What is recorded here

Terraced two-bay two-storey house with dormer attic, c.1835. Renovated, c.1960, with dormer attic remodelled. Refenestrated, c.1985. Now in use as offices. One of a terrace of four. Pitched (shared) slate roof with clay ridge tiles, rendered (shared) chimney stacks, rendered coping, flat roof, c.1960, to dormer attic window, square rooflight, and cast-iron rainwater goods. Unpainted rendered, ruled and lined walls. Square-headed window openings with stone sills. Replacement timber casement windows, c.1985, with timber casement windows, c.1960, to dormer attic. Round-headed door opening with two cut-limestone steps, replacement glazed timber panelled door, c.1985, and spoked fanlight. Road fronted with concrete footpath to front.
A well-proportioned, modest-scale house, built as one of a terrace of four identical houses. The replacement fittings to the openings and the crude form of the remodelled dormer attic do not enhance the outward appearance of the composition. The house, together with the remainder of the terrace (22504431 - 33/WD-5632-22-439 - 437), forms an attractive and unassuming feature in the streetscape.
This does not grant access. Most recorded buildings are privately owned; view them only from public ground unless the owner allows entry.
Places near here
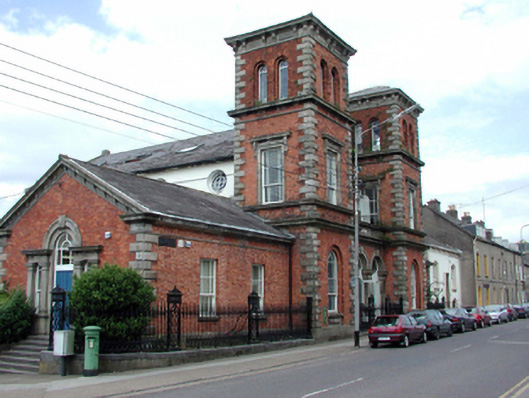 Saint Catherine's Hallchurch hall/parish hall · 29 yd
 Abbey (Site of)Religious house, Augustinian canons · 34 yd
 post boxpost box · 35 yd
 Bastioned fort in Waterford CityBastioned fort · 38 yd
 9/11 MemorialMemorial · 253 yd
 Bishop's Palace MuseumMuseum · 265 yd
 GOMA Gallery of Modern ArtGallery · 287 yd
 Pedunculate OakPedunculate Oak · 327 yd
 John Condon MemorialMemorial · 330 yd
 Viking TriangleVisitor information · 412 yd
 Granny CastleCastle, tower house · 2.8 mi
 Native Woodland Trust:Grace Dieu ReserveWood · 2.9 mi
Other information
Photo: National Inventory of Architectural Heritage · Website use allowed for educational or private purposes with source credit