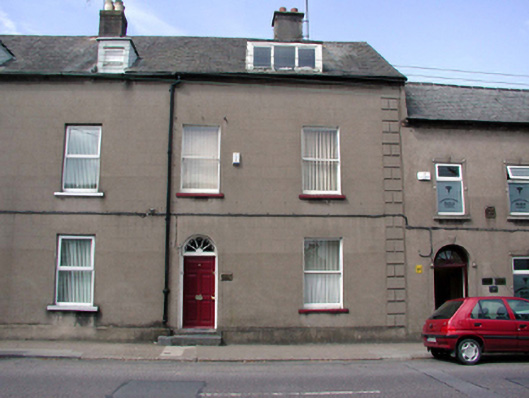
What is recorded here
Terraced two-bay two-storey house with dormer attic, c.1835, retaining early fenestration. Renovated, c.1960, with dormer attic remodelled. Now in use as offices. One of a terrace of four. Pitched (shared) slate roof with clay ridge tiles, rendered (shared) chimney stacks, flat roof, c.1960, to dormer attic window, and cast-iron rainwater goods. Unpainted rendered, ruled and lined walls. Square-headed window openings with stone sills, and 1/1 timber sash windows. Round-headed door opening with cut-limestone steps having cast-iron bootscraper, timber panelled door and spoked fanlight. Road fronted with concrete footpath to front.
A well-proportioned, modest-scale house, built as one of a terrace of four identical houses. The house is the only one of the four retaining early traditional-style fenestration, although the external appearance of the composition is marred by the profile to the remodelled dormer attic window. The house, together with the remainder of the terrace (22504430 – 2/WD-5632-22-440 – 438), forms an attractive and unassuming feature in the streetscape.
This does not grant access. Most recorded buildings are privately owned; view them only from public ground unless the owner allows entry.
Places near here
 Bastioned fort in Waterford CityBastioned fort · 38 yd
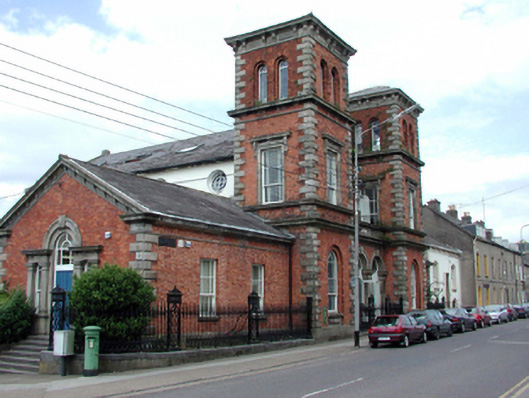 Saint Catherine's Hallchurch hall/parish hall · 51 yd
 Waterford Baptist Churchchurch/chapel · 55 yd
 Abbey (Site of)Religious house, Augustinian canons · 55 yd
 9/11 MemorialMemorial · 231 yd
 Bishop's Palace MuseumMuseum · 244 yd
 GOMA Gallery of Modern ArtGallery · 274 yd
 John Condon MemorialMemorial · 309 yd
 Pedunculate OakPedunculate Oak · 335 yd
 Viking TriangleVisitor information · 395 yd
 Granny CastleCastle, tower house · 2.8 mi
 Native Woodland Trust:Grace Dieu ReserveWood · 2.9 mi
Other information
Photo: National Inventory of Architectural Heritage · Website use allowed for educational or private purposes with source credit