What is recorded here
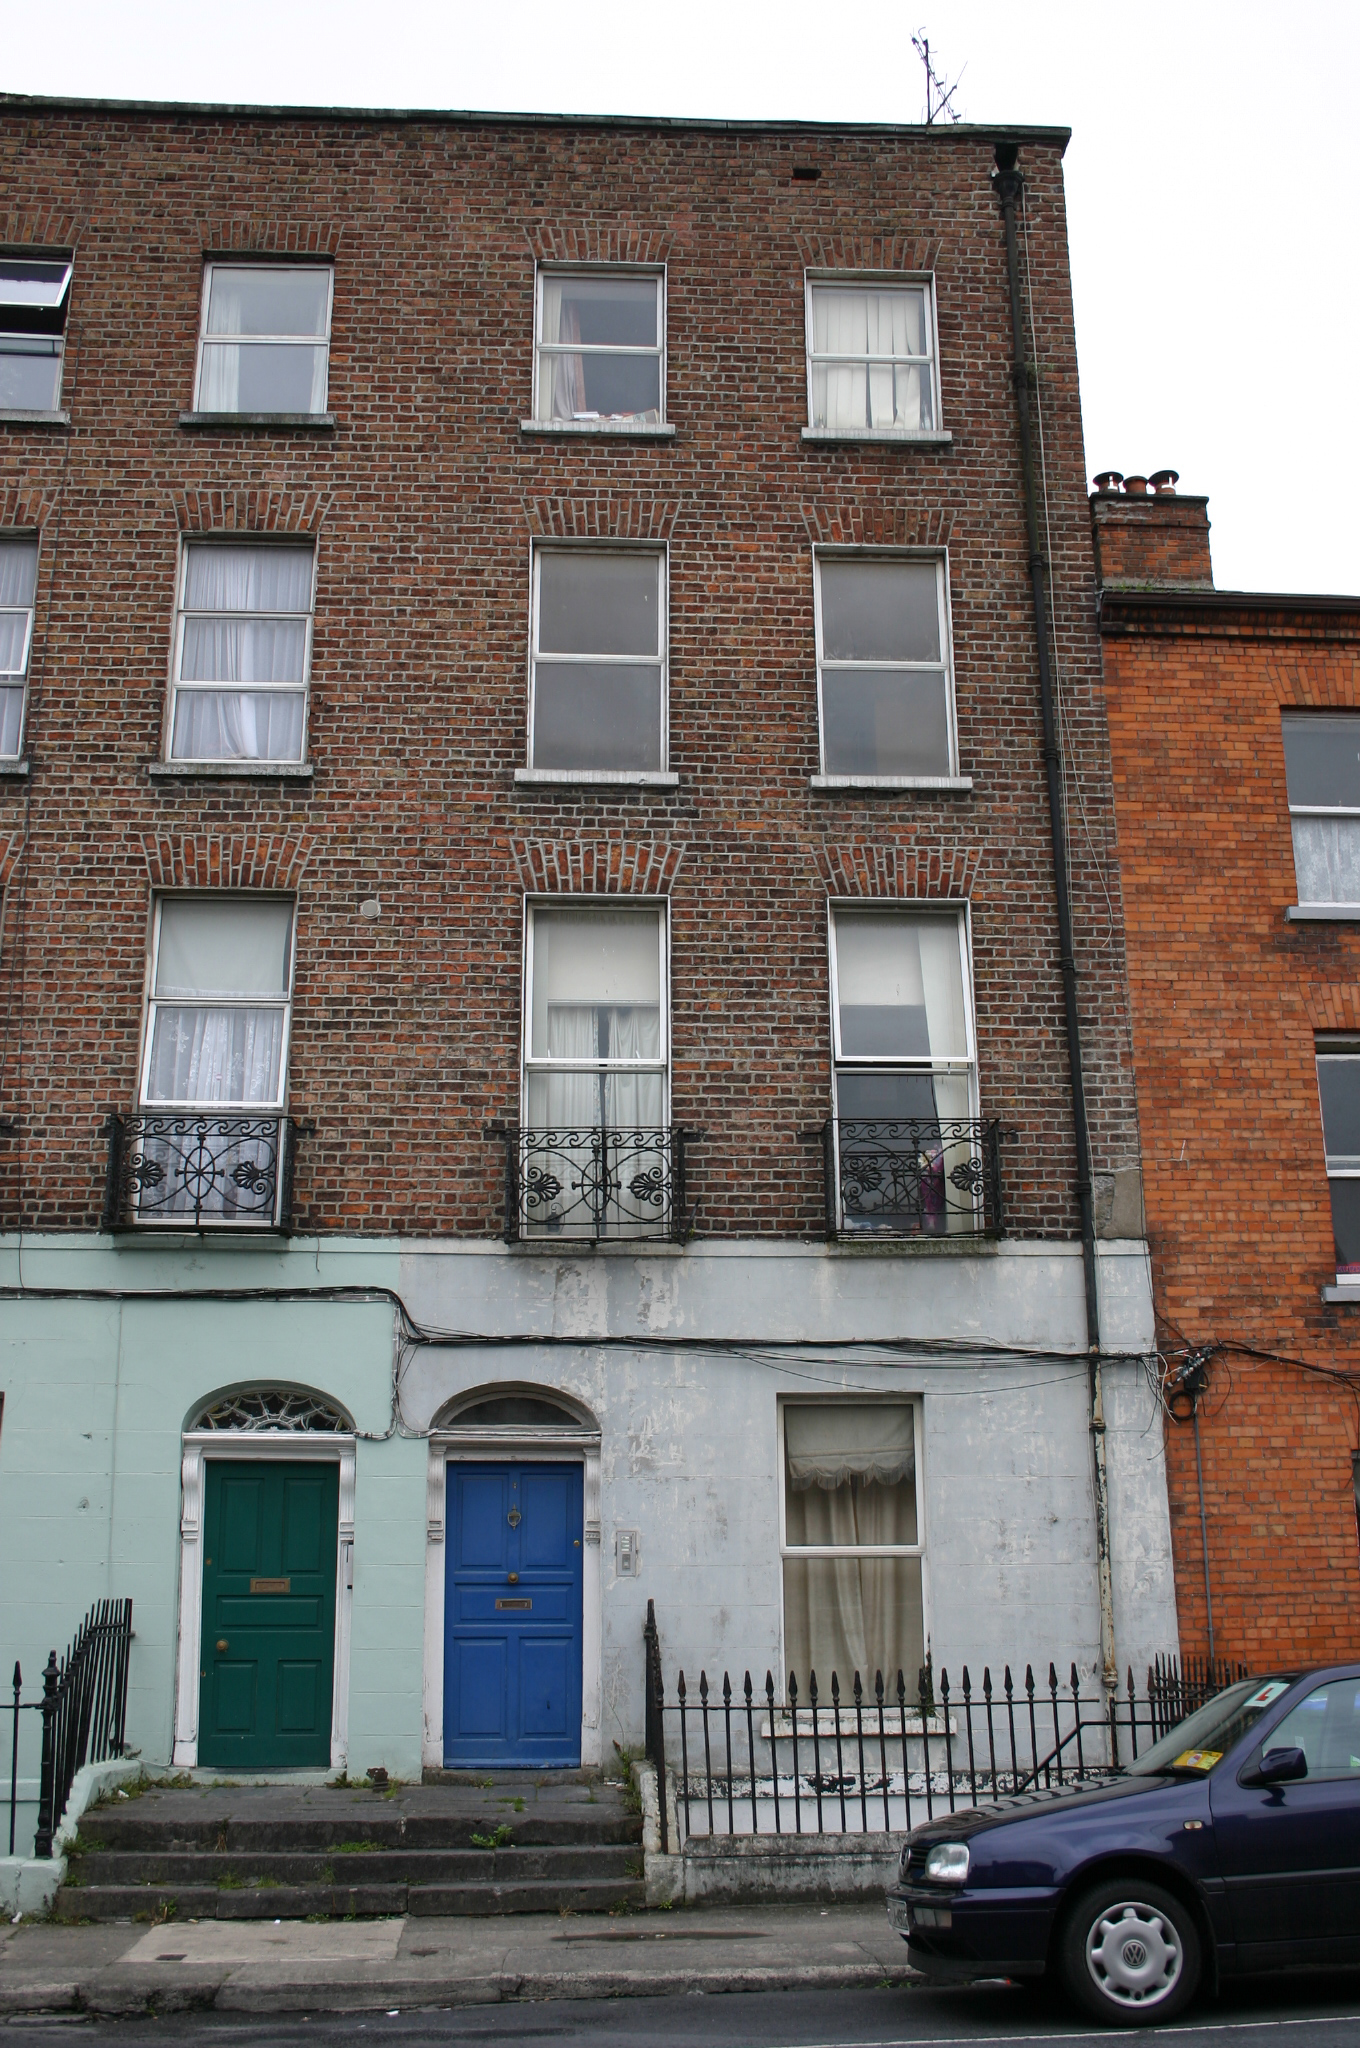
Attached two-bay four-storey over basement former townhouse, built c. 1840, and paired with the neighbouring house to the north, with which it shares front door steps. Three-storey return shared with neighbouring building to south. Pitched roof concealed behind a parapet wall to front and rear, and north-facing side elevation, from which rises a red brick large chimneystack, with plain clay pots. Painted rendered walls at basement and ground floor level with painted platbands delineating ground and first floor level; red brick faced elevation above laid in Flemish bond with cement repointing terminating with a limestone coping on parapet wall. Red brick north-facing side elevation laid in English garden wall bond, with original pointing. Rendered rear elevation to second floor level with exposed squared rubble limestone above and rendered parapet with felt-flashed coping. Square-headed window openings with red brick flat arches, patent rendered reveals, limestone sills (painted at basement, ground and first floor level), and replacement aluminium windows. Cast-iron Adamesque balconettes at first floor level. Depressed arched door opening, rendered reveals, and inset timber doorcase standing on threshold base, comprising: panelled uprights with fluted console brackets supporting lintel cornice; plain fanlight and raised and fielded panelled timber door. Three limestone steps to shared limestone front door platform with remains of cast-iron bootscraper. Painted stone plinth wall enclosing basement area supporting wrought-iron railings with spearhead finials, and cast-iron rail posts with urn finials. Metal steps to basement level, c. 1980. The rear sites of this and neighbouring sites now occupied by red brick townhouse development.
Forming one of a pair of former townhouses, which appear to have been constructed concurrently and united compositionally by the location of the doorcases and front door steps, fenestration alignment and balconettes at first floor level, and render treatment of basement and ground floor elevation. The pair are isolated from neighbouring terraces by single-storey cottage to south and a late nineteenth century three-bay three-storey structure with contrasting massing and palette to north.
This does not grant access. Most recorded buildings are privately owned; view them only from public ground unless the owner allows entry.
Places near here
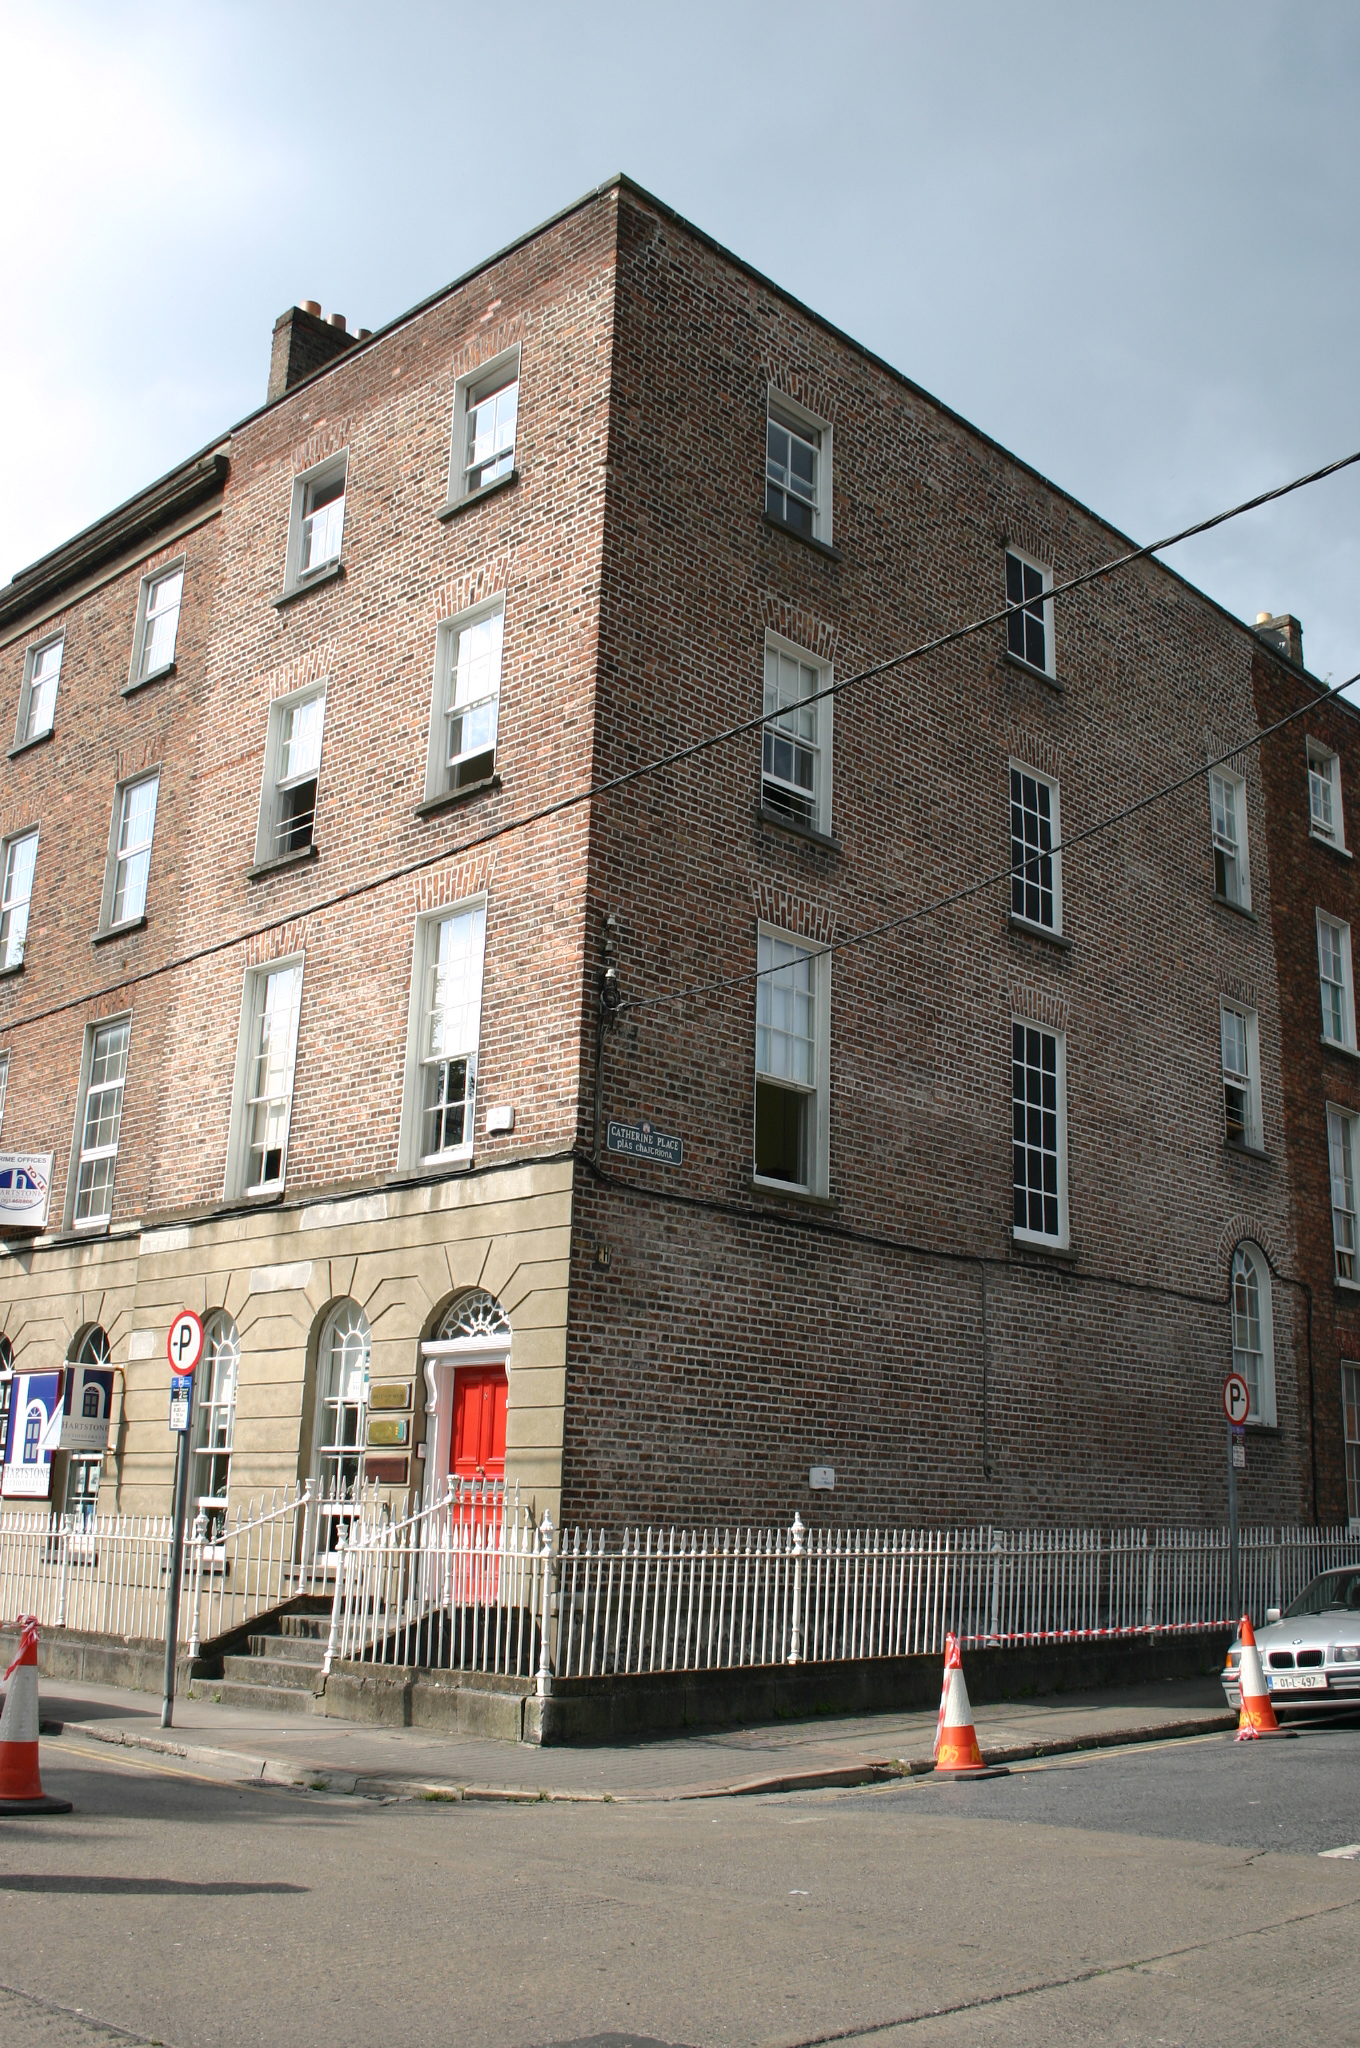 Bruce Shaw Househouse · 49 yd
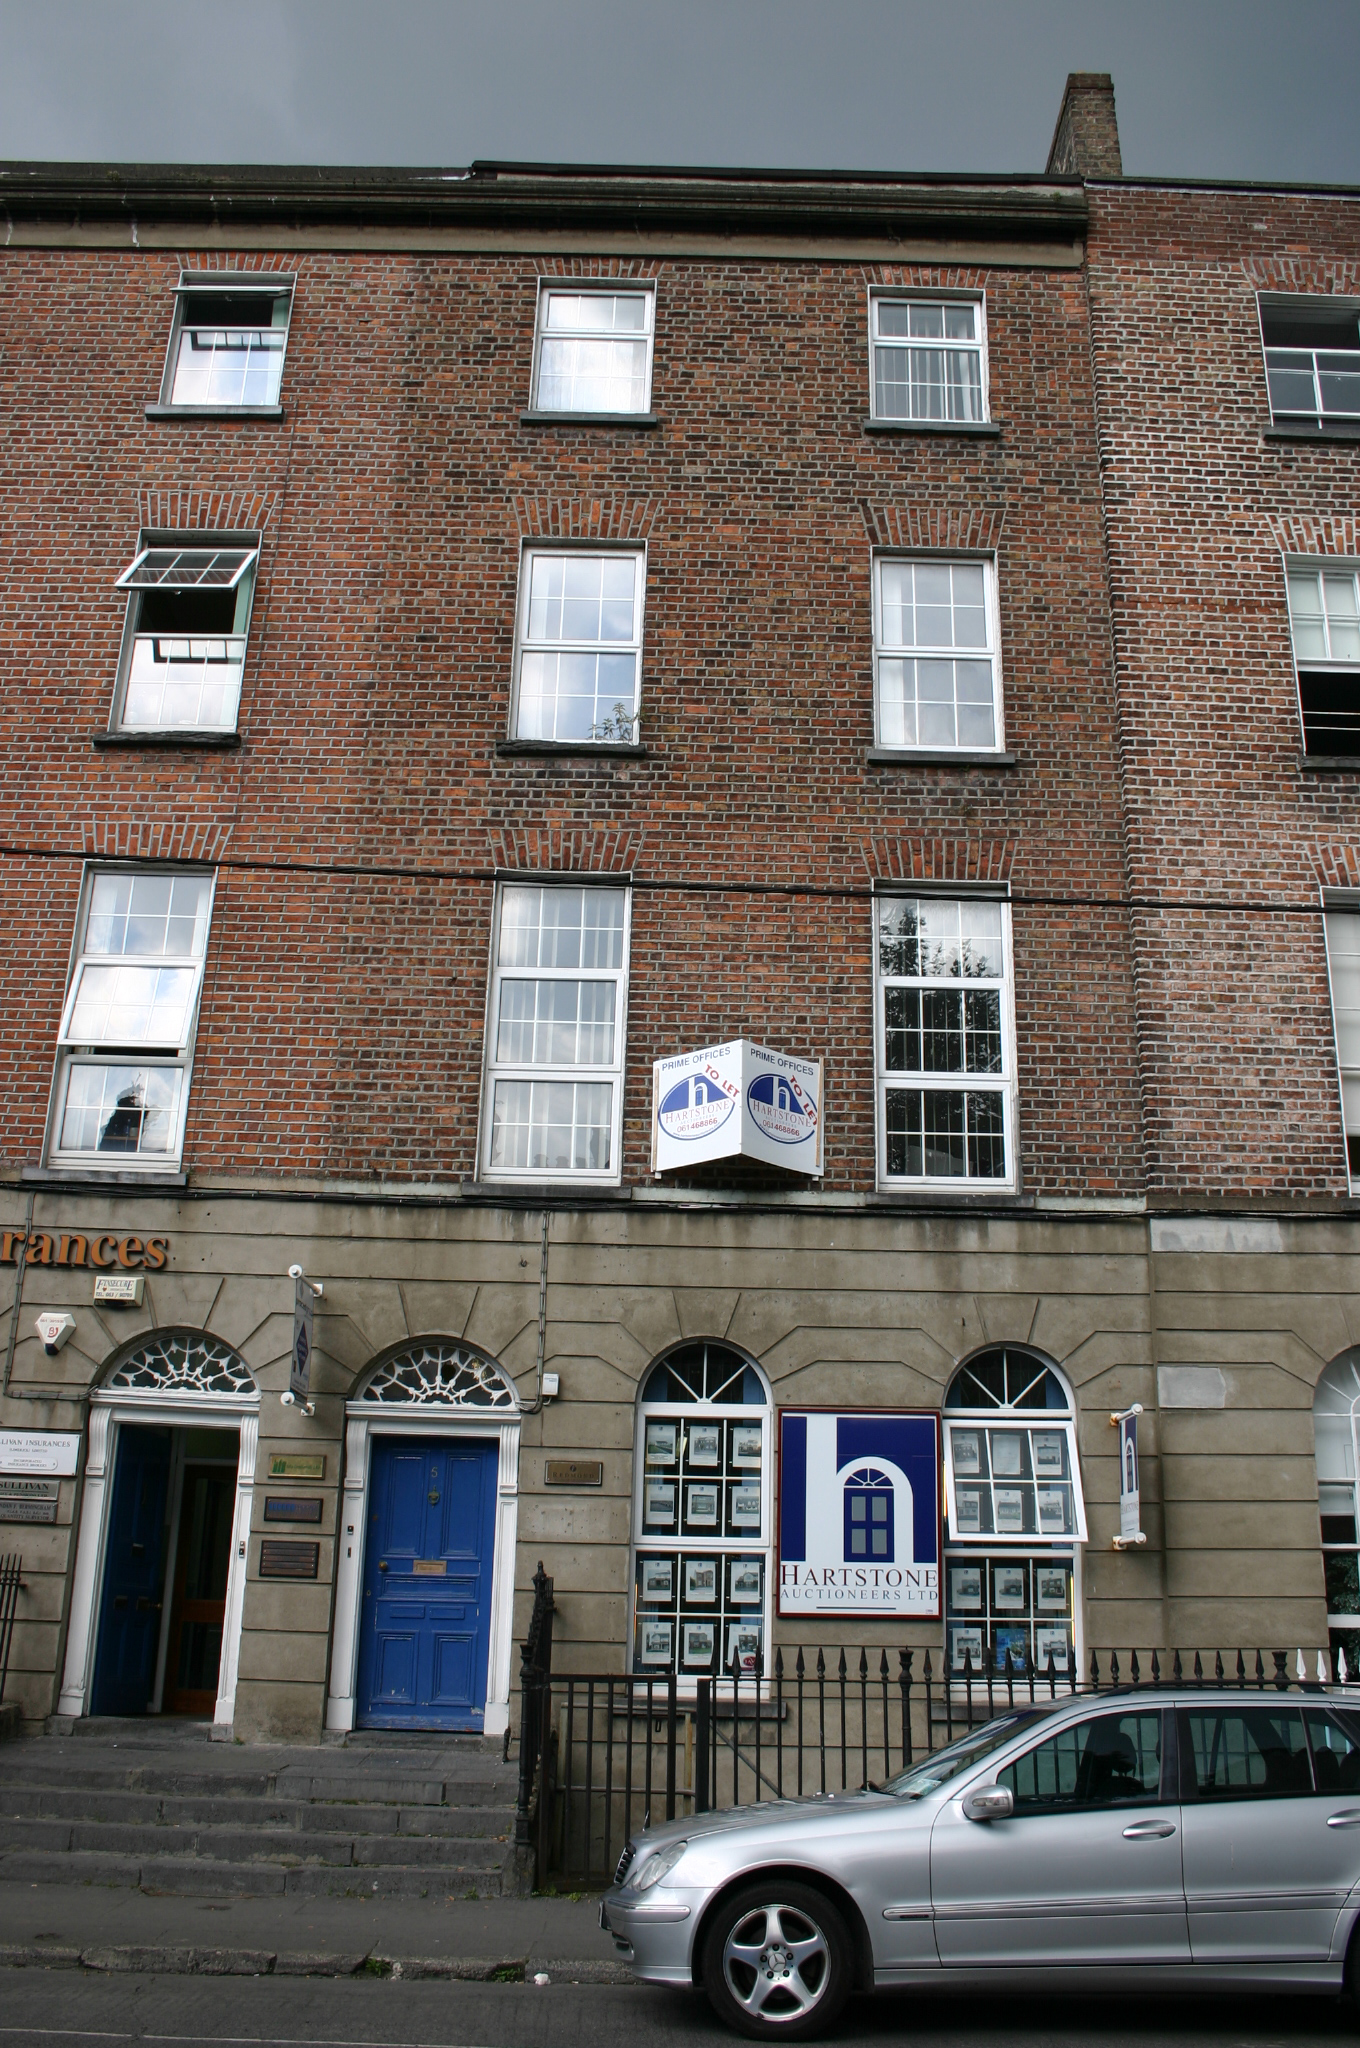 Hartstone Auctioneers Ltd.house · 50 yd
 Limerick War MemorialMemorial · 89 yd
 O' Connell MonumentMonument · 158 yd
 Saint John Paul IIMemorial · 380 yd
 SarsfieldMonument · 918 yd
 Sarsfield Memorialmonument · 919 yd
 Castle Blake or Farranshone (Site of)Castle, unclassified · 1189 yd
 King's IslandIsland · 1683 yd
 Site of Cromwell's FortFort · 1.2 mi
 Fountain SculptureHeritage attraction · 2.6 mi
 Visitor CentreVisitor information · 2.6 mi
Other information
Photo: National Inventory of Architectural Heritage · Website use allowed for educational or private purposes with source credit