
What is recorded here
Detached four-bay two-storey farmhouse, built c. 1820. Hipped artificial slate roof with peck-dressed limestone chimneystacks. Coursed limestone rubble walls with peck-dressed quoins. Square-headed window openings having tooled sills and peck-dressed voussoirs with one-over-one pane timber sliding sash windows to first floor and replacement uPVC windows to ground floor. Square-headed door opening with peck-dressed voussoirs and replacement half-glazed timber panelled door with rectangular overlight. Detached four-bay, partly two-storey outbuilding to north, having pitched corrugated-iron roof and coursed limestone rubble walls, with square-headed window openings having painted brick voussoirs, timber fittings and tooled limestone sills, brick-arched vehicular entrance with sliding corrugated-iron door, and camber-headed door openings with painted brick voussoirs and timber battened doors. Coursed limestone rubble boundary walls to site with wrought-iron double-leaf gates, and roag gateway having rendered piers and walls.
This modest farmhouse is enhanced by the retention of masonry details and some timber sash windows. The irregular proportions create a vernacular façade and the group of house and outbuildings forms an attractive group in the landscape.
This does not grant access. Most recorded buildings are privately owned; view them only from public ground unless the owner allows entry.
Places near here
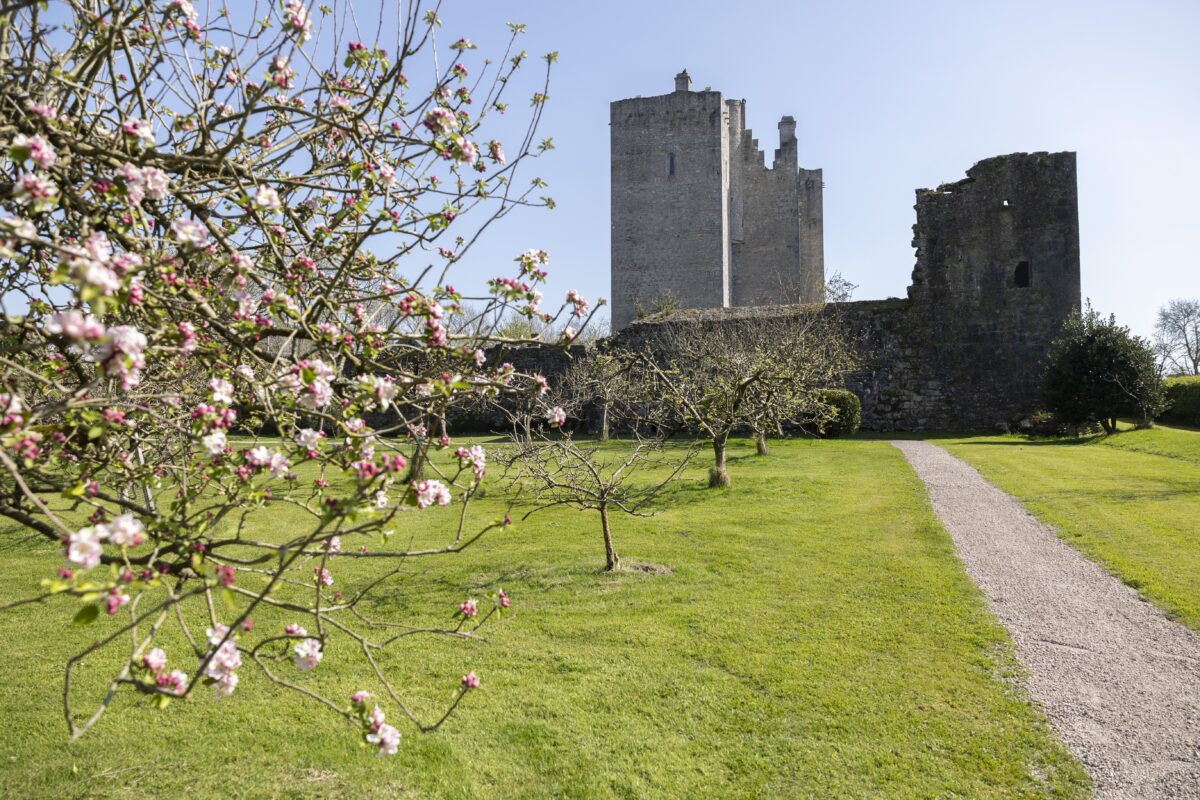 IndicatedKiln, lime · 443 yd
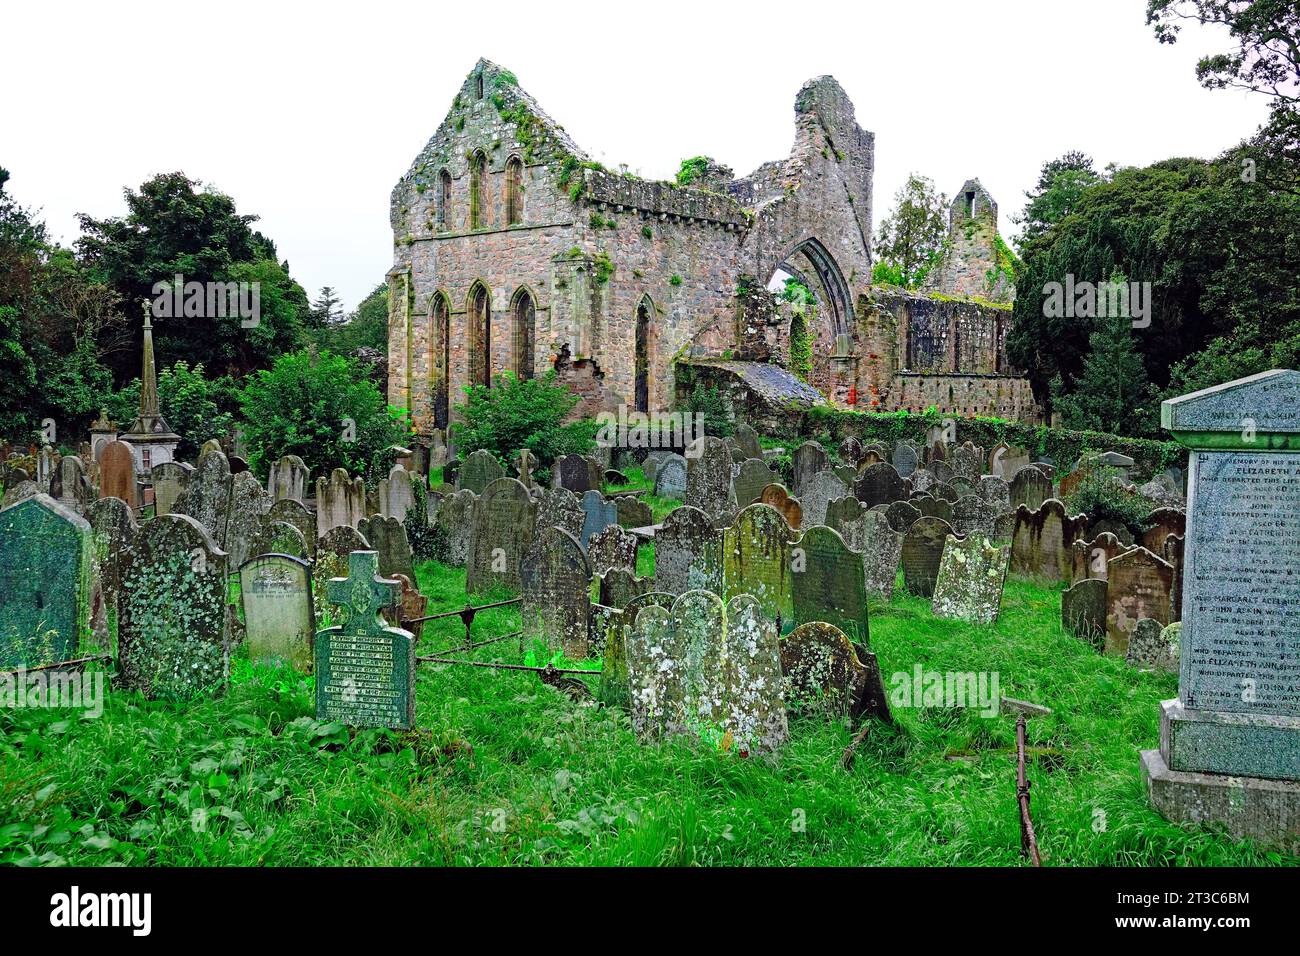 Enclosure in Cloghleafin (condons and Clongibbon By., Marshalstown Par.)Enclosure · 775 yd
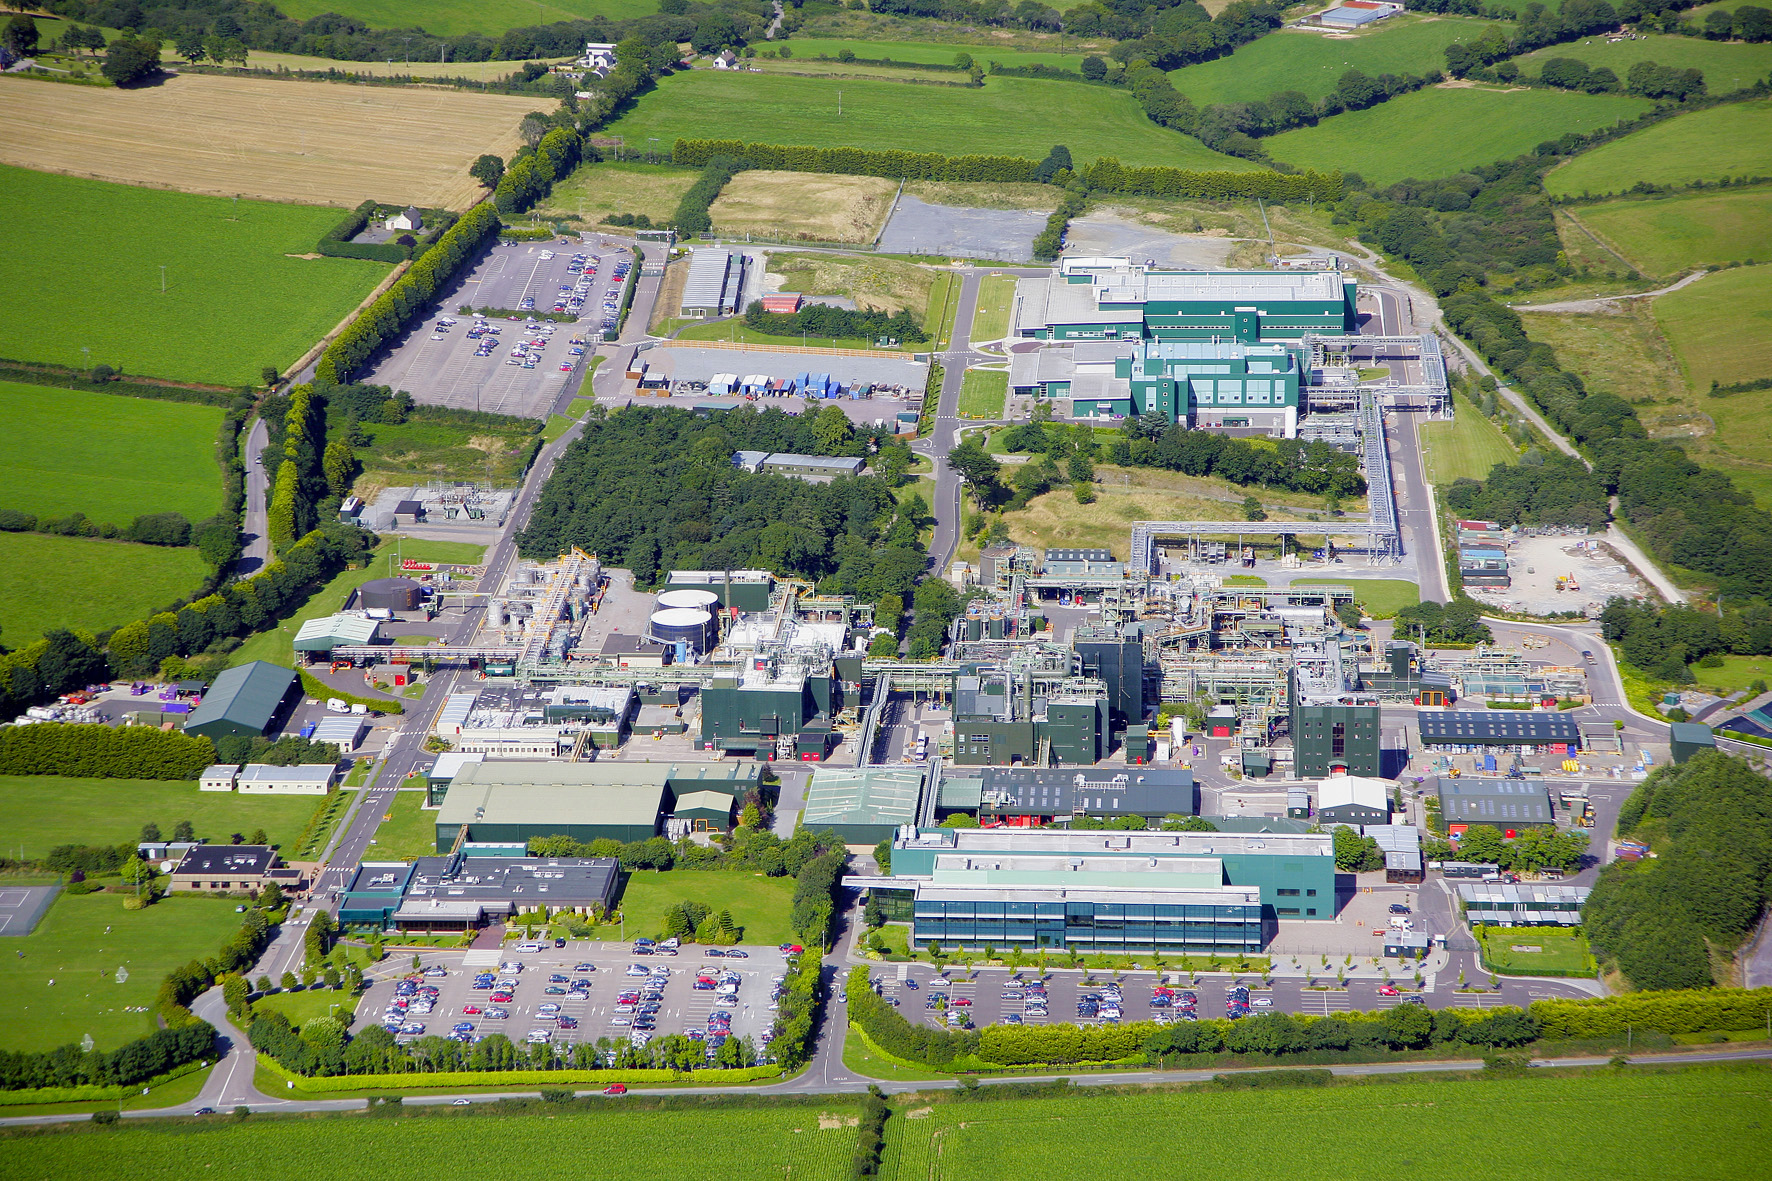 Fulacht fia in Cloghleafin (condons and Clongibbon By., Marshalstown Par.)Fulacht fia · 1053 yd
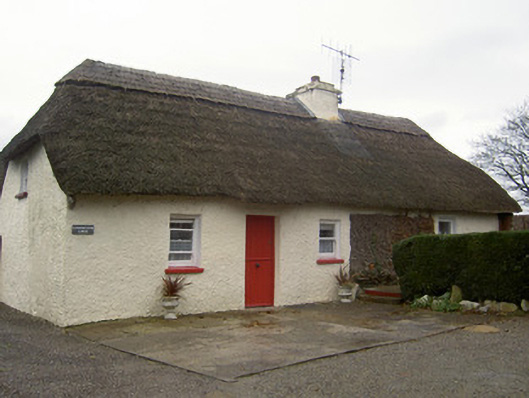 Cloghleafin Lodgehouse · 1093 yd
 Ballyloughy CastleCastle · 1.1 mi
 CastleCastle, unclassified · 1.2 mi
 Flat cemetery in Ballyenahan NorthFlat cemetery · 2.6 mi
 Kilclooney WoodWood · 3.0 mi
 Mitchelstown Town MapVisitor information · 3.6 mi
 John MandevilleMemorial · 3.6 mi
 FlagCave · 3.8 mi
 St Dominick's WellSpring · 4.0 mi
Other information
Photo: National Inventory of Architectural Heritage · Website use allowed for educational or private purposes with source credit