
What is recorded here
Attached three-bay two-storey house, c.1900. Pitched slate roof with terracotta ridge tiles, rendered chimney stacks, rendered coping, and iron rainwater goods on rendered eaves. Unpainted rendered, ruled and lined walls with rendered channelled piers to ends. Square-headed window openings with concrete sills, rendered surrounds, and one-over-one timber sash windows. Square-headed door opening with rendered surround, and timber panelled door. Set back from line of road with unpainted rendered boundary wall supporting iron railings having rendered piers, pyramidal capping, and iron gate.
Representing an element of the late nineteenth- or early twentieth-century domestic architectural heritage of Kilkenny City a modest-scale house retaining the original form and massing together with most of the historic fabric contributes significantly to the character of a street scene having undergone comprehensive development or redevelopment over the course of the late twentieth century.
This does not grant access. Most recorded buildings are privately owned; view them only from public ground unless the owner allows entry.
Places near here
 Kilkenny Model National Schoolschool master's house · 88 yd
 Kilkenny AFC & Kilkenny & District Soccer LeagueMemorial · 98 yd
 Stephens Barracks MuseumMuseum · 132 yd
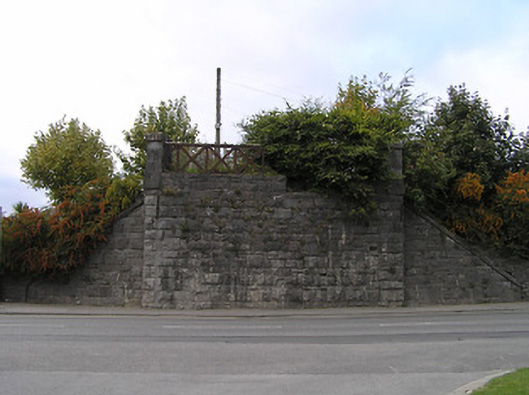 bridgebridge · 251 yd
 Grave YardGraveyard · 394 yd
 St. Maul's GraveyardMemorial · 420 yd
 Newpark Marsh ParkNature reserve · 476 yd
 Black PoplarBlack Poplar · 520 yd
 Jurassic NewparkHeritage attraction · 607 yd
 Holy well in Gardens (kilkenny City By., St. Mary’s Par.)Holy well · 620 yd
 Saint Canice's Cathedral Round TowerViewpoint · 765 yd
 Grace's Old CastleCastle · 850 yd
Other information
Photo: National Inventory of Architectural Heritage · Website use allowed for educational or private purposes with source credit