What is recorded here
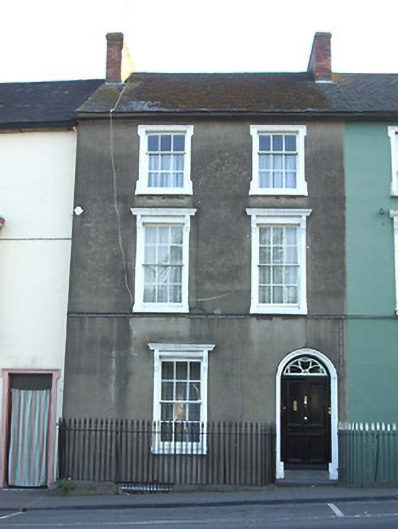
Terraced two-bay three-storey over basement house, built c. 1820. Pitched slate roof with eaves course, red brick chimneystack and cast-iron rainwater goods. Ruled-and-lined rendered walls with painted medieval carved stone man's head to west end of façade. Square-headed window openings with painted sills, latter chamfered to second floor. Shouldered and kneed surrounds to second floor, moulded bracketed cornices to first and ground floors. Timber sliding sash windows, three-over-six pane to second floor and six-over-six pane to first and ground. Round-headed entrance opening with plinth blocks, timber panelled door with petal fanlight and stone step. Wrought-iron spearhead railings with rendered plinth to basement area.
In scale and form, this well-presented and elegant house contributes significantly to the streetscape. Fine craftsmanship and high quality design are apparent in the detailing of the diminishing windows, the unusual fanlight and the spearhead railings. The unusual feature of a stone carved head attached to the front elevation is also of interest.
This does not grant access. Most recorded buildings are privately owned; view them only from public ground unless the owner allows entry.
Places near here
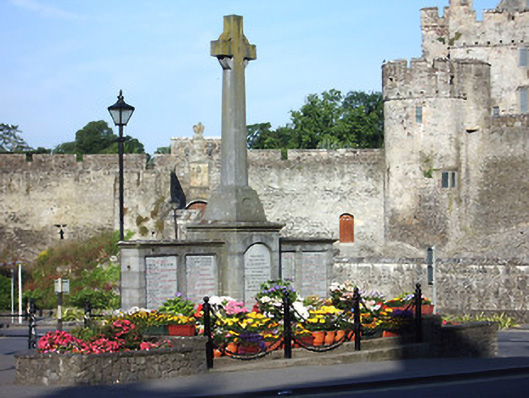 Great War Memorialmonument · 29 yd
 Allied Irish Bankbank/financial institution · 39 yd
 Cahir CastleHeritage attraction · 114 ydSiege of Cahir Castlesiege · 320 yd
 Ladys WellHoly well · 514 yd
 Caher AbbeyHeritage attraction · 605 yd
 Site of CastleCastle, unclassified · 1149 yd
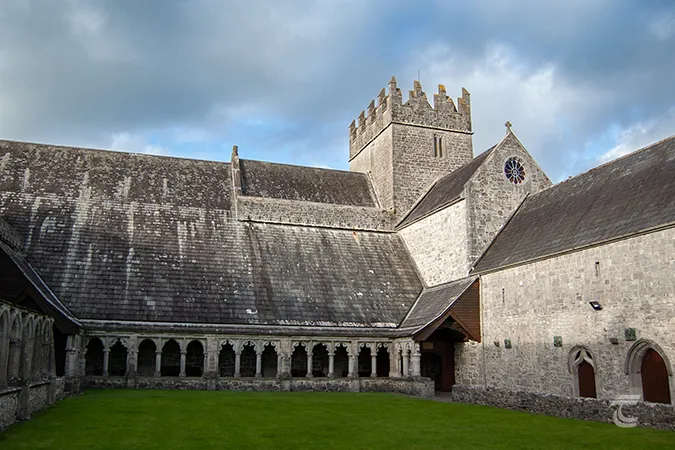 Enclosure in Caherabbey UpperEnclosure · 1292 yd
 Pedunculate OakPedunculate Oak · 1535 yd
 European YewEuropean Yew · 1.2 mi
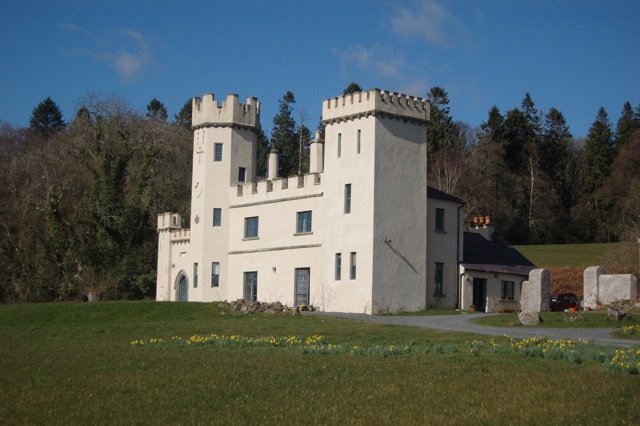 Castle (in ruins)Castle, unclassified · 1.8 mi
 Slieveanard NE TopMountain / peak · 3.0 mi
Other information
Photo: National Inventory of Architectural Heritage · Website use allowed for educational or private purposes with source credit