
What is recorded here
Terraced three-storey house, built c. 1860, having two-bay ground floor and single-bay upper floors, first floor having oriel window. Pitched slate roof with eaves course, shared rendered and red brick chimneystacks and cast-iron rainwater goods. Painted rendered walls with rendered plinth course. Timber sliding sash windows in groups of three to each upper floor. Second floor has square-headed two-over-four pane windows, having continuous shouldered and kneed moulded render surround and continuous painted sill. First floor has round-headed four-over-four pane windows with fanlights, moulded render surrounds, moulded render cornice with hipped artificial slate rooflet and supported on continuous moulded sill course and fascia on scrolled consoles. Fixed timber display window to ground floor with recent wrought-iron window guard. Square-headed entrance opening with shouldered render surround and replacement timber panelled door and overlights.
This elegant Italianate building is one of two on the street. It is distinguished from other buildings on the street by its prominent oriel window and varied groups of three windows to the upper floors. Despite alterations to the ground floor, this building continues to add significantly to the architectural variety of the streetscape.
This does not grant access. Most recorded buildings are privately owned; view them only from public ground unless the owner allows entry.
Places near here
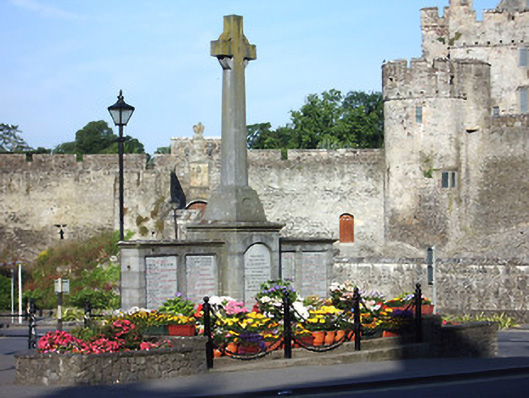 Great War Memorialmonument · 22 yd
 Allied Irish Bankbank/financial institution · 58 yd
 Cahir CastleHeritage attraction · 98 ydSiege of Cahir Castlesiege · 300 yd
 Ladys WellHoly well · 505 yd
 Caher AbbeyHeritage attraction · 592 yd
 Site of CastleCastle, unclassified · 1128 yd
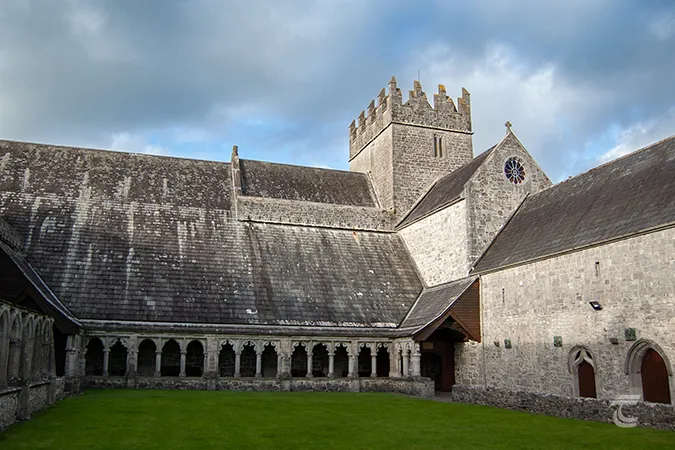 Enclosure in Caherabbey UpperEnclosure · 1270 yd
 Pedunculate OakPedunculate Oak · 1537 yd
 European YewEuropean Yew · 1.2 mi
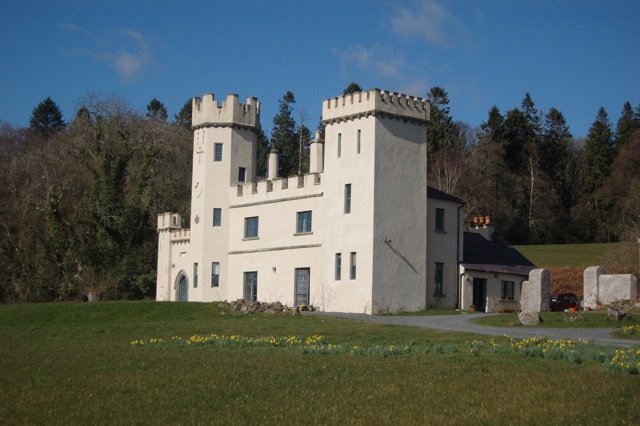 Castle (in ruins)Castle, unclassified · 1.8 mi
 Slieveanard NE TopMountain / peak · 3.0 mi
Other information
Photo: Oliver Dixon · CC BY-SA 2.0