
What is recorded here
Detached three-bay single-storey house, built c.1840, with canted bay wall to side (north) elevation. Pitched artificial slate roof with rubble stone chimneystack and uPVC rainwater goods. Rubble stone walls. Square-headed window openings to front (east) elevation having two-over-two pane timber sliding sash windows. Ogee-headed window openings to canted bay, two blocked with timber casement window to central bay. Square-headed door opening with timber battened door. Rubble stone boundary wall to east having square-profile piers flanking wrought-iron gate.
A small scale building which is enlivened by the grandiose canted end bay with ogee-headed window openings. These formal features suggest that it may have been associated with Killinardrish demesne. Despite alterations, the building retains its character and is an eye-catching roadside addition.
This does not grant access. Most recorded buildings are privately owned; view them only from public ground unless the owner allows entry.
Places near here
 garda station/constabulary barracksgarda station/constabulary barracks · 39 yd
 Killinardrish Housegate lodge · 54 yd
 Carrigadrohid Castle (in Ruins)Castle, tower house · 115 yd
 Carrigadrohid CastleHeritage attraction · 119 yd
 Carrigadrohid Castle InfoVisitor information · 234 yd
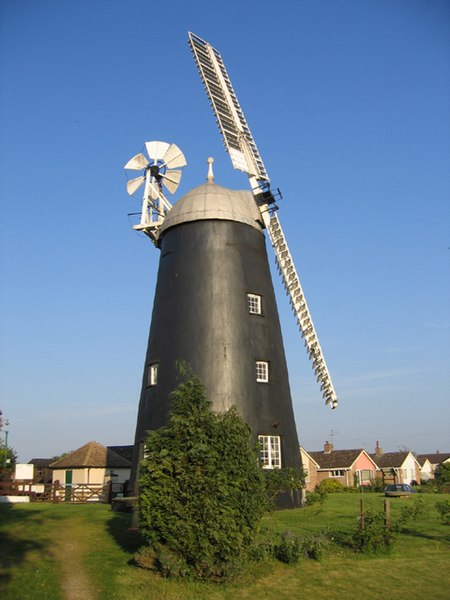 Steven's WoodWood · 1031 yd
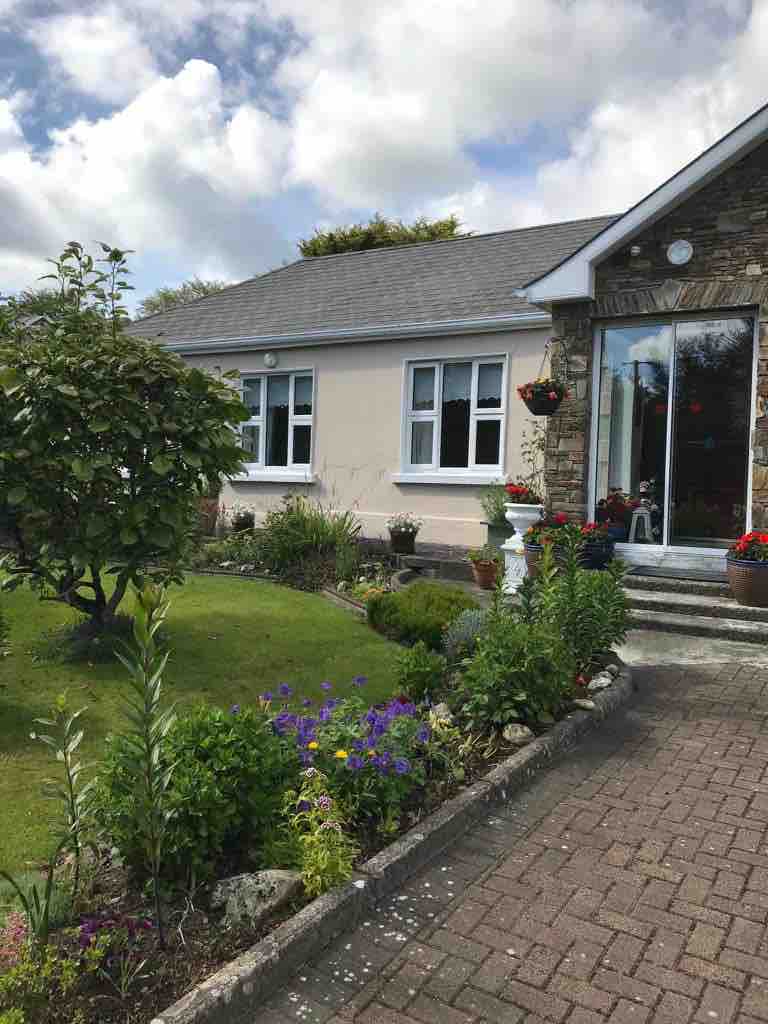 Leap WoodWood · 1091 yd
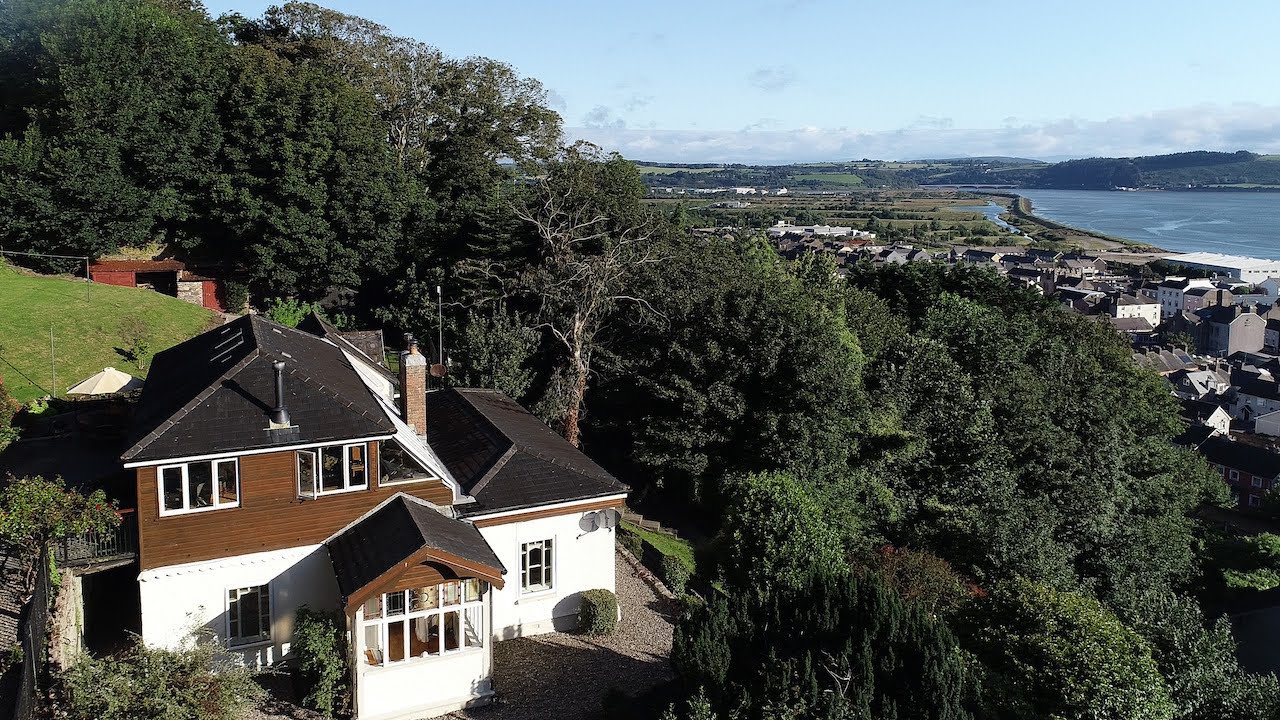 Man-made underground passage in KillinardrishMan-made underground passage · 1233 yd
 St Bartholomews WellHoly well · 1373 yd
 Mullinhassig WaterfallWaterfall · 2.1 mi
 Mashanaglass Castle (in Ruins)Castle, tower house · 2.9 mi
 Priest MemorialMemorial · 4.1 mi
Other information
Photo: National Inventory of Architectural Heritage · Website use allowed for educational or private purposes with source credit