What is recorded here
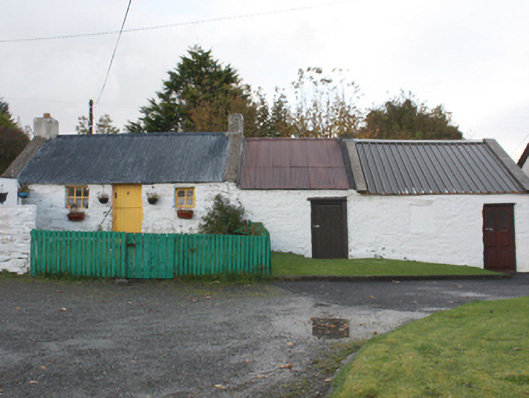
Detached three-bay single-storey house, built c. 1800 with outbuildings on a linear plan to south gable. Pitched corrugated-metal and metal clad roofs with cement verges, rectangular rendered chimneystacks to gables. Whitewashed rubble stone walls. Square-headed window openings, with four and six pane timber casement windows. Square-headed entrance door opening, with timber vertically-sheeted stable door.
Despite the loss of its original thatched roof, this attractive house exhibits typical features of vernacular architecture including small window openings, whitewashed rubble stone walls and a corrugated-metal roof replacing the original roof. Its low and narrow plan form has been longitudinally extended with outbuildings, characteristic of this type of architecture. It is marked on the Ordnance Survey first edition six-inch map of c. 1837.
This does not grant access. Most recorded buildings are privately owned; view them only from public ground unless the owner allows entry.
Places near here
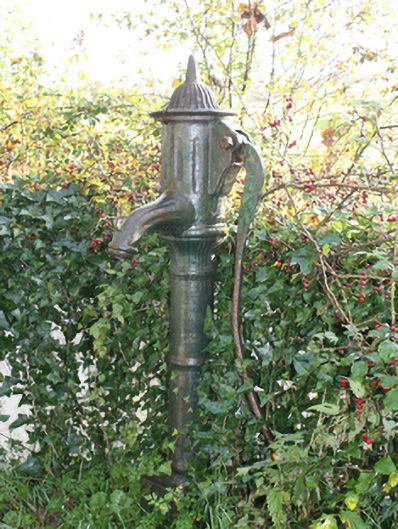 water pumpwater pump · 56 yd
 Church of Our Lady of Lourdeschurch/chapel · 162 yd
 Inch Island Standing Stones and Megalithic TombPublicly named standing stone · 437 yd
 Carnaghan Portal TombPortal tomb · 447 yd
 King's GraveArchaeological place · 469 yd
 InchIsland · 878 yd
 Old CastleCastle, tower house · 1414 yd
 Mass RockNamed rock · 1.3 mi
 Mullanadee ShoreBeach / strand · 1.5 mi
 Lackan ForestForest · 1.6 mi
 Brown’s PointHeadland · 1.7 mi
 Bawn in An Machaire Beag (tc Fathain)Bawn · 1.8 mi
Other information
Photo: National Inventory of Architectural Heritage · Website use allowed for educational or private purposes with source credit