
What is recorded here
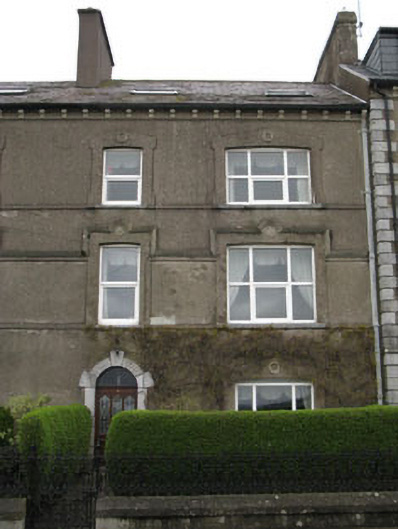
Terraced two-bay three-storey with dormer attic house, built c.1860. Pitched slate roof with rendered chimneystack, cast-iron rainwater goods, render eaves corbels and recent rooflights. Rendered walls having render sill bands, roll moulded render impost band to first floor incorporating label mouldings to windows. Diminishing camber-headed window openings with stone sills and render surrounds, having lozenge details with rendered floral medallions and blind oculus motifs. Roll moulded limestone label mouldings to first floor openings. uPVC casement windows throughout. Round-headed door opening with ashlar limestone block-and-start surround and voussoirs. Replacement timber panelled door with single-pane fanlight. Enclosing rendered plinth with cast-iron railings and gate.
Part of a five building terrace, this building and its neighbours make an imposing group in the streetscape. Comprising a handsome design of central three-bay block flanked by lower pairs of two-bay houses, it is an notable architectural piece. The finely executed stone work and render detailing articulate the terrace. Though some historic fabric has been replaced, it retains notable original features including cast-iron railings, timber sliding sash windows and slate roofs. It is thought to have formally functioned as a military barracks in the nineteenth century.
This does not grant access. Most recorded buildings are privately owned; view them only from public ground unless the owner allows entry.
Places near here
 Lia Fáilhouse · 19 yd
 vent pipevent pipe · 78 yd
 Bee-boles in Ballynoe (kerrycurrihy By.)Bee-boles · 1605 yd
 Fulacht fia in ParkgarriffFulacht fia · 1730 yd
 HaulbowlineIslet · 1.4 mi
 Cobh Heritage CentreMuseum · 1.5 mi
 Scots ChurchMemorial · 1.5 mi
 Cobh MuseumMuseum · 1.5 mi
 Carrig HouseMemorial · 1.5 mi
 Rocky IslandIslet · 1.5 mi
 Cork Red Marble SeamNamed rock · 1.5 mi
 Cogan's CastleCastle · 2.6 mi
Other information
Photo: National Inventory of Architectural Heritage · Website use allowed for educational or private purposes with source credit