
What is recorded here
Detached four-bay single-storey vernacular house with dormer attic, built c.1800, having flat-roofed porch to front and flat-roofed addition to rear. Pitched thatched roof with ingle low rendered chimneystack, rendered copings to gables. Whitewashed rendered battered walls with parallel raised quoins, similar decoration under eaves, and render plinth. Porch has segmental-headed outer opening and glazed timber door to house proper. Square-headed one-over-one pane timber sliding sash windows and having applied render decoration for architraves. Rendered boundary walls with recent double-leaf metal gates to road.
This small farmhouse, which stands at the end of a lane, is a good example of a thatched house of the region. It is enhanced by its simply detailed thatched roof, render details to the façade, and by the retention of timber sash windows.
This does not grant access. Most recorded buildings are privately owned; view them only from public ground unless the owner allows entry.
Places near here
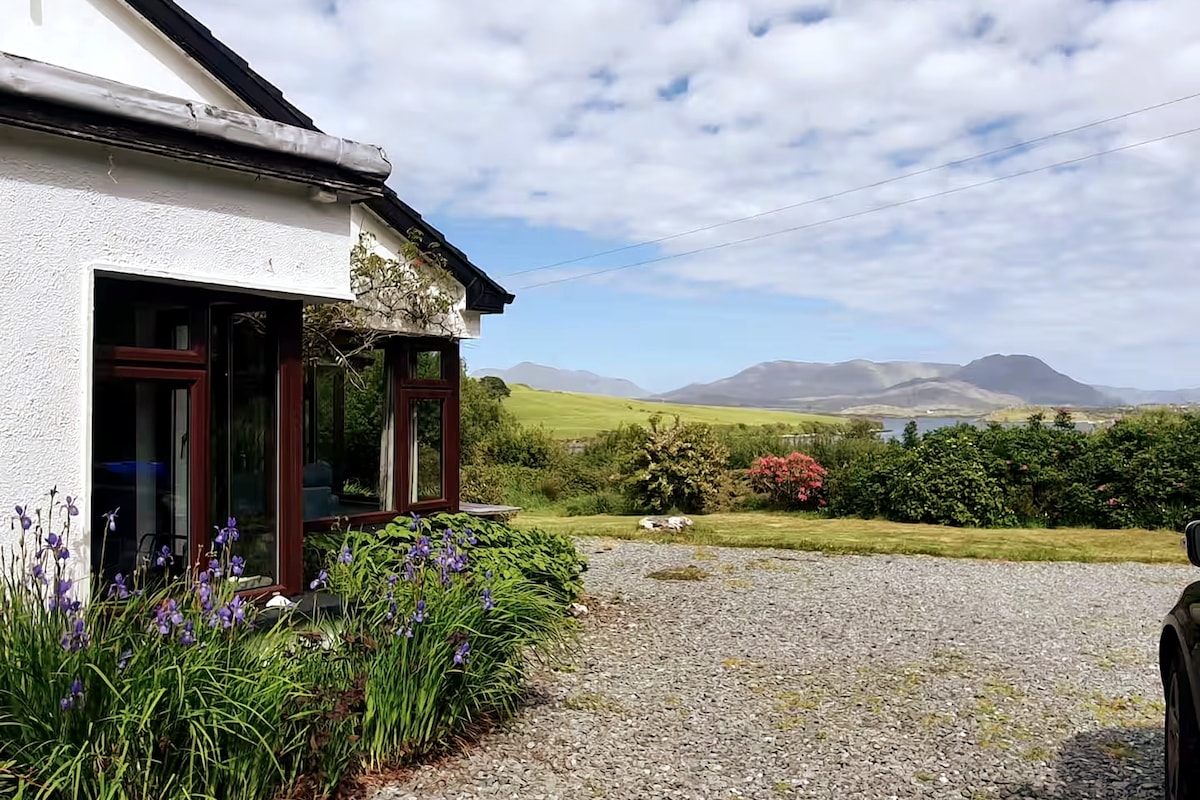 CaherFairy fort / earthen ringfort · 665 yd
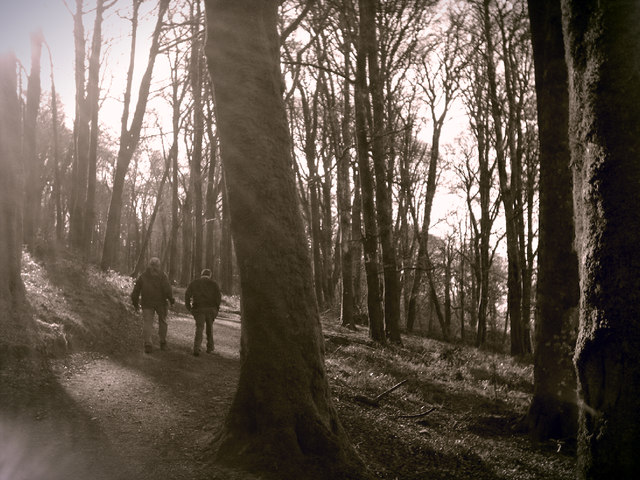 KnockmaaWood · 1711 yd
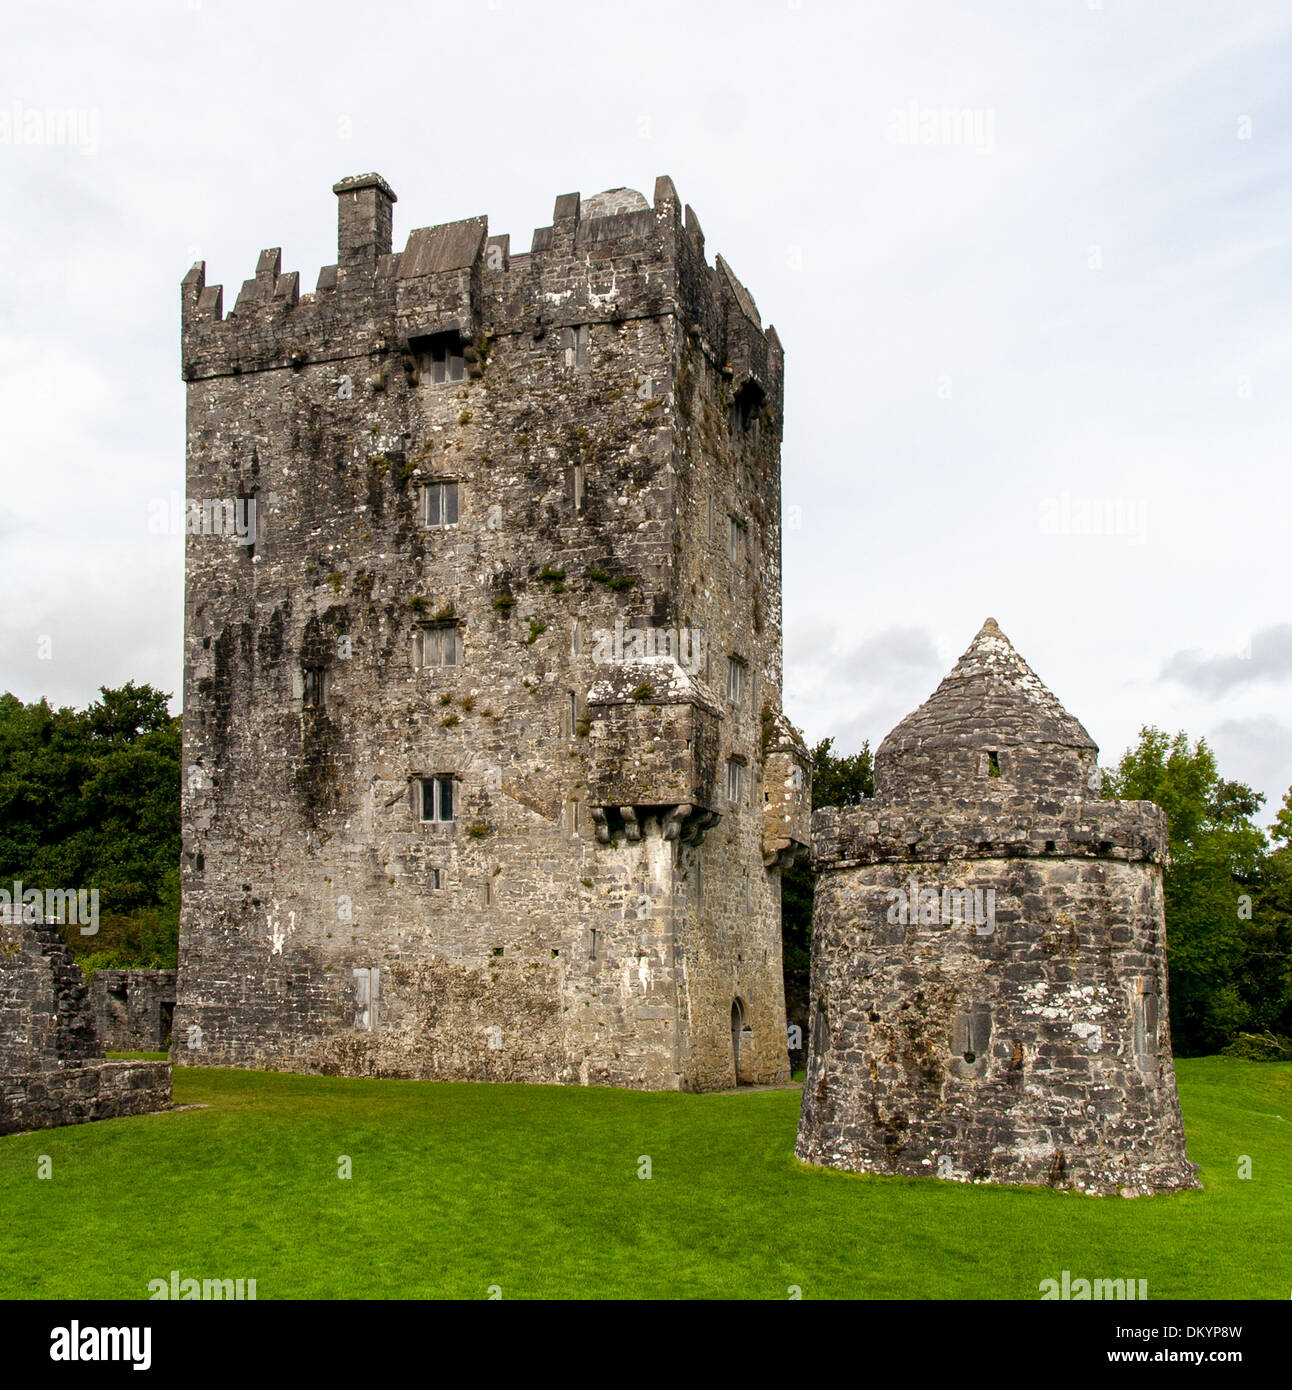 Doonnamon-minnaun FortFairy fort / earthen ringfort · 1750 yd
 Castlehacket National Schoolschool · 1.0 mi
 Designed landscapeDesigned landscape, summer house · 1.2 mi
 Cashlaun Feecul in ruinsCastle, unclassified · 1.2 mi
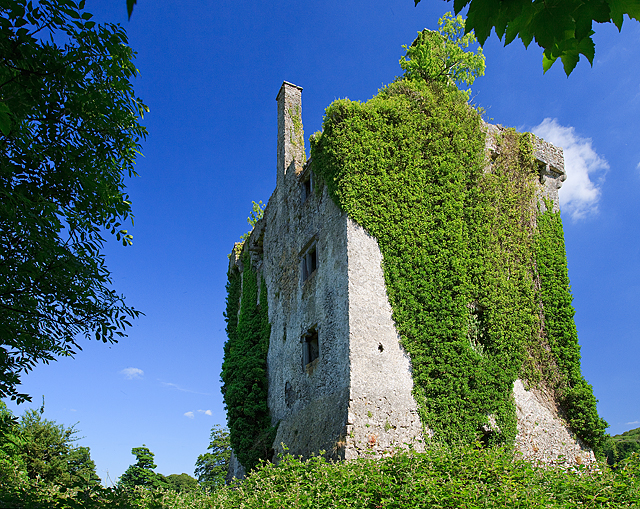 Castle Hacket (in ruins)Castle, hall-house · 1.6 mi
 Kilcoona Round TowerHeritage attraction · 3.1 mi
 Mass RockNamed rock · 4.4 mi
 Ballinduff BayBay · 5.3 mi
 European ashEuropean ash · 5.9 mi
 Walsh's IslandIslet · 6.8 mi
Other information
Photo: National Inventory of Architectural Heritage · Website use allowed for educational or private purposes with source credit