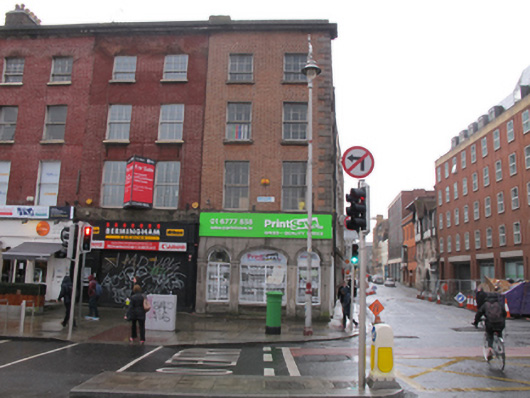
What is recorded here
End-of-terrace two-bay (three-bay deep) four-storey over basement house and shop, designed c.1823, on a rectangular plan with shopfront to ground floor. Hip-fronted pitched slate roof behind parapet with ridge tiles, chimney stacks having corbelled stepped stringcourses below capping, and concealed rainwater goods. Granite ashlar wall to front (north) elevation with beaded cornice on frieze on entablature; red brick Flemish bond surface finish (upper floors) with rusticated cut-granite quoins to corner supporting ogee-detailed cornice below parapet; brown or stock brick Flemish bond surface finish (remainder) on rendered chamfered plinth with cut-granite coping to parapet. Shopfront to ground floor on a symmetrical plan with cut-granite panelled pilasters supporting archivolts. Square-headed window openings (upper floors) with cut-granite sills, and red brick voussoirs framing six-over-six or six-over-three (top floor) timber sash windows. Segmental-headed central door opening to side (west) elevation with terrazzo step threshold, and moulded rendered surround framing replacement glazed timber panelled door having fanlight. Square-headed window openings (upper floors) with cut-granite sills, and red brick voussoirs framing six-over-six or six-over-three (top floor) timber sash windows. Quay fronted on a corner site with granite flagged footpath to front having cut-granite kerbing.
A house and shop erected to designs submitted (c.1823) to the Wide Streets Commissioners (Dublin City Library and Archives WSC.Maps.489) representing an important component of the early nineteenth-century built heritage of Dublin with the architectural value of the composition, one annotated as 'Mr. Wilson's holding', confirmed by such attributes as the compact rectilinear plan form; the symmetrically-composed shopfront displaying good quality workmanship in a silver-grey granite; the red brick surface finish overhead; the diminishing in scale of the openings on each floor producing a graduated visual impression; and the parapeted roof. NOTE: Given as the premises of Theodore P. Wilson, corn and seed merchant, in "The Dublin Almanac and General Register of Ireland" 1849, 611; the premises of Green Brothers, coal merchants, in "The Commercial Directory and Shippers' Guide" 1879, 759; and the premises of Peter Kelly, engine fitter, in the 1901 Census.
This does not grant access. Most recorded buildings are privately owned; view them only from public ground unless the owner allows entry.
Places near here
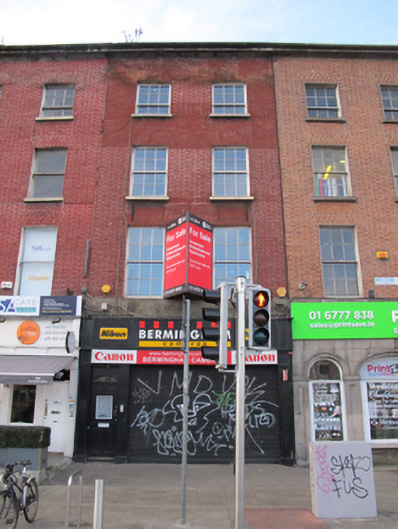 Birmingham Camerashouse · 7 yd
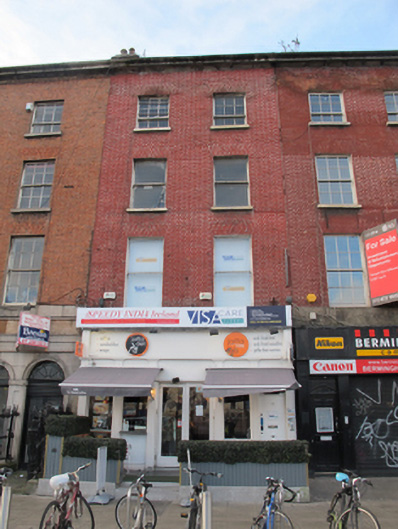 Jaffa Deli/ Speedy India Ireland/ Visa Care Globalhouse · 14 yd
 Padraig Sheahan MemorialMemorial · 18 yd
 Burial in Unknown TownlandBurial · 135 yd
 SolartGallery · 141 yd
 Daniel O'ConnellMonument · 176 yd
 Spanish Civil War International BrigadeMemorial · 180 yd
 Seamus Heaney: Listen Now AgainMuseum · 313 yd
 Burning of the Custom Housearmed conflict · 328 yd
 1GQVisitor information · 359 yd
 Oriental planeOriental plane · 364 yd
 Bigleaf MapleBigleaf Maple · 367 yd
Other information
Photo: National Inventory of Architectural Heritage · Website use allowed for educational or private purposes with source credit