
What is recorded here
Terraced two-bay four-storey over basement house over shop, built c.1820, having recent shopfront to front (north) elevation. Now in use as shop. Pitched slate roof, hidden behind rebuilt yellow brick parapet with granite coping, having rendered and red brick chimneystack with clay pots. Brown brick laid in Flemish bond to walls. Square-headed window openings having raised render reveals, masonry sills, masonry sill course to first floor, three-over-three pane timber sliding sash windows to third floor, replacement uPVC windows to first and second floors. Square-headed window and door openings to shopfront, recent fittings. Square-headed door opening to east with plain overlight and timber panelled door. Located towards west end of Burgh Quay.
In the early nineteenth century the Wide Street Commission created a continuous street along the south side of the river fronting onto the newly built quays. The buildings on this street were built to a uniform design, and served a variety of functions mostly associated with the port trade. As well as a residence in the upper floors, this building served as offices for merchants in corn, coal and tobacco in the later nineteenth century when ships still docked at the nearby quays. Although it has lost some of its original fabric, it retains its early form and character, with the decreasing scale of fenestration, which was characteristic of early nineteenth-century townhouses, creating a pleasingly balanced façade.
This does not grant access. Most recorded buildings are privately owned; view them only from public ground unless the owner allows entry.
Places near here
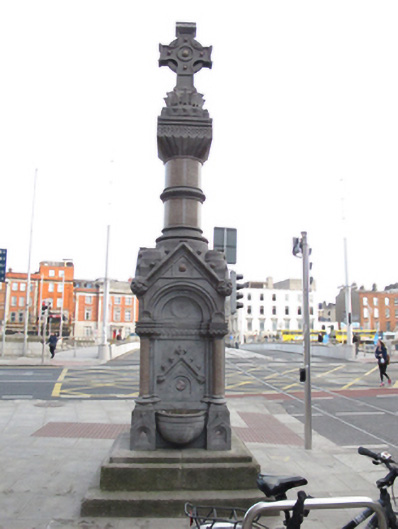 Sheahan Memorialmonument · 53 yd
 Padraig Sheahan MemorialMemorial · 53 yd
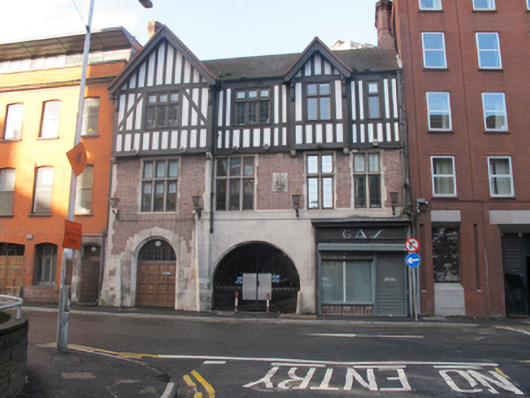 officeoffice · 56 yd
 SolartGallery · 92 yd
 Burial in Unknown TownlandBurial · 119 yd
 Daniel O'ConnellMonument · 129 yd
 Ireland's First Radio BroadcastMemorial · 183 yd
 Seamus Heaney: Listen Now AgainMuseum · 261 yd
 Bigleaf MapleBigleaf Maple · 357 yd
 Oriental planeOriental plane · 377 yd
 Burning of the Custom Housearmed conflict · 398 yd
 1GQVisitor information · 427 yd
Other information
Photo: National Inventory of Architectural Heritage · Website use allowed for educational or private purposes with source credit