What is recorded here
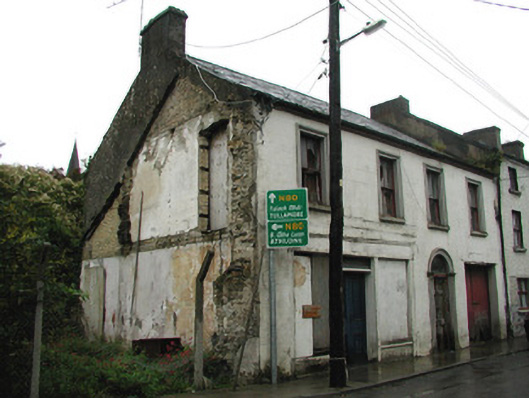
Terraced four-bay two-storey house, built c.1850, with shopfront to ground floor. Now derelict. Fronts directly onto street. Pitched slate roof with terracotta ridge tiles and rendered chimneystacks. Ruled-and-lined render to walls. Timber sash windows with tooled limestone sills and rendered surrounds. Round-headed door opening with tooled stone surround, timber panelled door and fanlight. Integral square-headed carriage arch with timber battened double doors. Timber shopfront with central square-headed door opening with timber panelled double doors with stone threshold and overlight, flanked by display windows and surmounted by timber fascia.
This house, located on Bridge Street within the town of Clara, retains a number of features that make the structure architecturally significant. Though in a dilapidated state of repair, the building retains its proportion and form with the timber shopfront being balanced by the integral carriage arch to the east. The two-over-two timber sash windows enliven the modest façade with their rendered surrounds, which is echoed in the main door surround with its simple fanlight. This house makes a positive addition to the streetscape in which many structures have been replaced or altered dramatically.
This does not grant access. Most recorded buildings are privately owned; view them only from public ground unless the owner allows entry.
Places near here
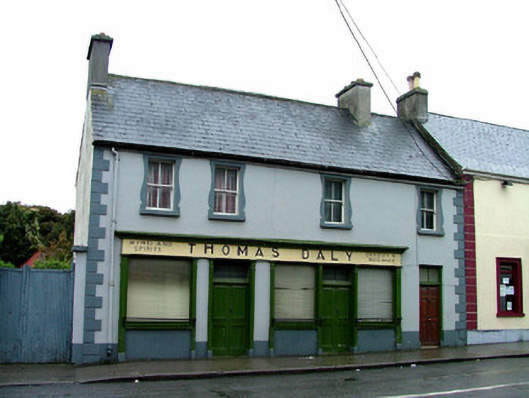 Thomas Dalyhouse · 48 yd
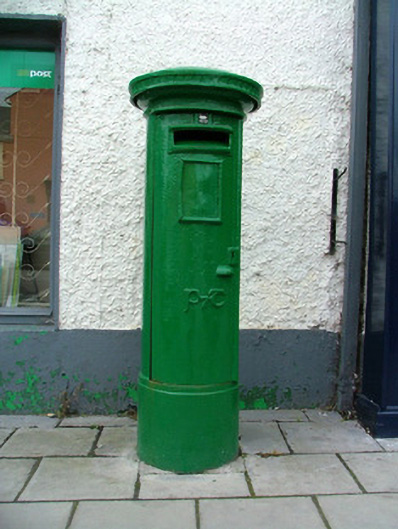 post boxpost box · 61 yd
 Chapel HillForest · 484 yd
 Termon Cross (Site of)Cross, Termon cross · 820 yd
 Enclosure in ClaraEnclosure · 824 yd
 Kilcoursey Castle (in Ruins)Bawn · 1127 yd
 Clara Bog BoardwalkHeritage attraction · 1.5 mi
 ToberaskeenSpring · 2.0 mi
 Kilmalady HillMountain / peak · 2.3 mi
 Roughan HillMountain / peak · 2.4 mi
 Gorteen CastleCastle, unclassified · 2.4 mi
 Inchaloon IslandIslet · 2.6 mi
Other information
Photo: National Inventory of Architectural Heritage · Website use allowed for educational or private purposes with source credit