What is recorded here
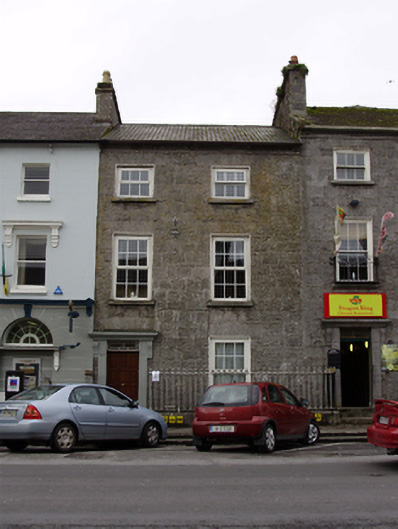
Terraced two-bay three-storey limestone house, built c.1860. Pitched slate roof with dressed chimneystacks, cut-stone eaves course. Dressed walls. Square-headed window openings with tooled limestone sills and replacement uPVC windows. Square-headed door opening with retaining arch of dressed voussoirs, painted limestone surround having moulded cornice and brackets, with timber panelled door, geometric overlight and cut-stone threshold. Cut-stone plinth wall with cast-iron railings to front of site. Set back from street.
This striking building has a roofline in keeping with the rest of the terrace, and its façade is similar in design to its neighbours. This uniformity makes a positive impression on the streetscape. Its limestone door surround is a significant feature, adding decorative interest. The diminishing fenestration is typical of the period.
This does not grant access. Most recorded buildings are privately owned; view them only from public ground unless the owner allows entry.
Places near here
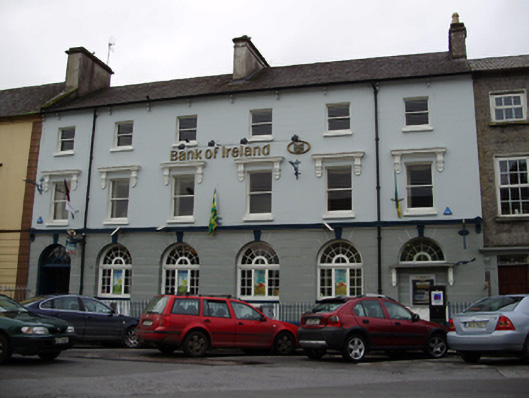 Bank of Irelandbank/financial institution · 13 yd
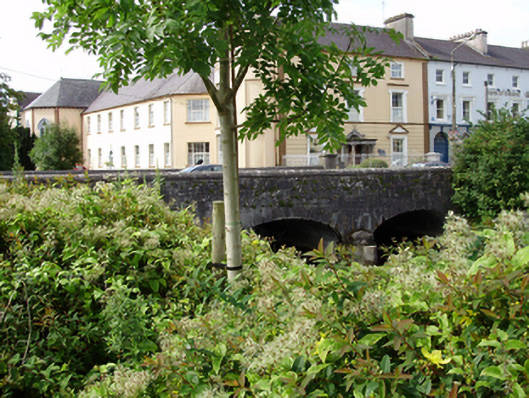 bridgebridge · 45 yd
 Cavalry Bks on Site of Gort CastleCastle, unclassified · 216 yd
 Tobermacduagh or Cloghannanack WellHoly well · 848 yd
 Man-made underground passage in BallylennanMan-made underground passage · 1350 yd
 Kiltartan Castle (in ruins)Castle, Anglo-Norman masonry castle · 1.7 mi
 Holm OakHolm Oak · 1.8 mi
 Coole ParkWood · 2.0 mi
 Castle IslandIsland · 2.4 mi
 Holly IslandIslet · 2.7 mi
 Kilmacduagh Monastic SiteVisitor information · 3.1 mi
 Kilmacduagh MonasteryHeritage attraction · 3.1 mi
Other information
Photo: National Inventory of Architectural Heritage · Website use allowed for educational or private purposes with source credit