What is recorded here
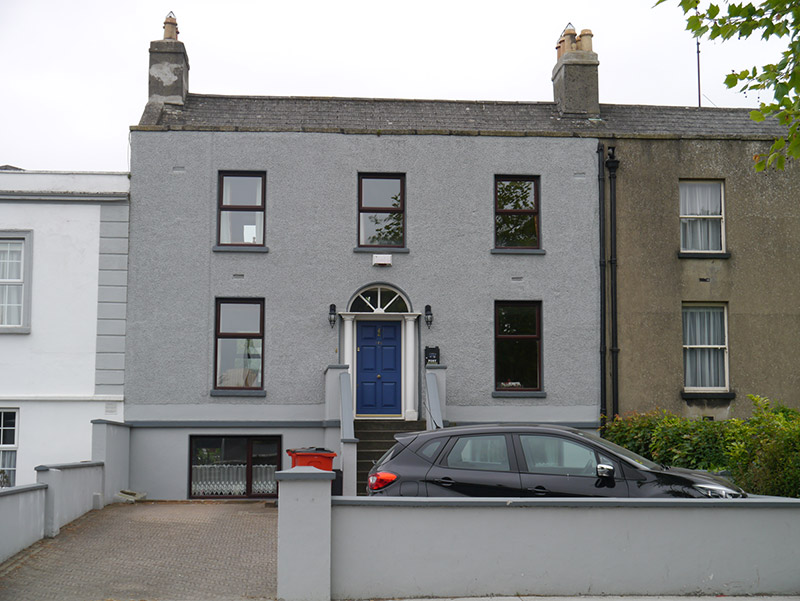
Terraced three-bay two-storey house over raised basement, built c. 1820 as one in terrace of three similar houses, having full-height return to rear (west). Pitched slate roof, having rendered chimneystacks to ends with clay pots, behind rendered parapet with granite coping. Painted roughcast-rendered walling over masonry plinth course and smooth rendered to basement. Square-headed window openings with painted masonry sills, enlarged openings to basement, and replacement hardwood casement windows to front and rear elevations. Round-headed doorway with patent reveals and replacement timber portico, door and fanlight, approached by flight of nine concrete steps and platform with rendered flanking walls. Replacement aluminium door beneath entrance steps. Paviored hard standings to enclosed front parking area bounded by painted rendered wall.
This house exhibits the regular proportions, scale and classically-restrained detailing that typified urban domestic architecture in the late Georgian period. Some salient fabric has been lost, including timber sash windows and the original doorcase, evidence of which is retained on the northernmost building in the group. The building is part of a short terrace maintaining similar parapet heights and fenestration patterns, thereby contributing a sense of continuity to the streetscape. Dating to the early nineteenth century, it is one of the older houses in Glasnevin, built at a time when development was extending beyond the confines of the canals.
This does not grant access. Most recorded buildings are privately owned; view them only from public ground unless the owner allows entry.
Places near here
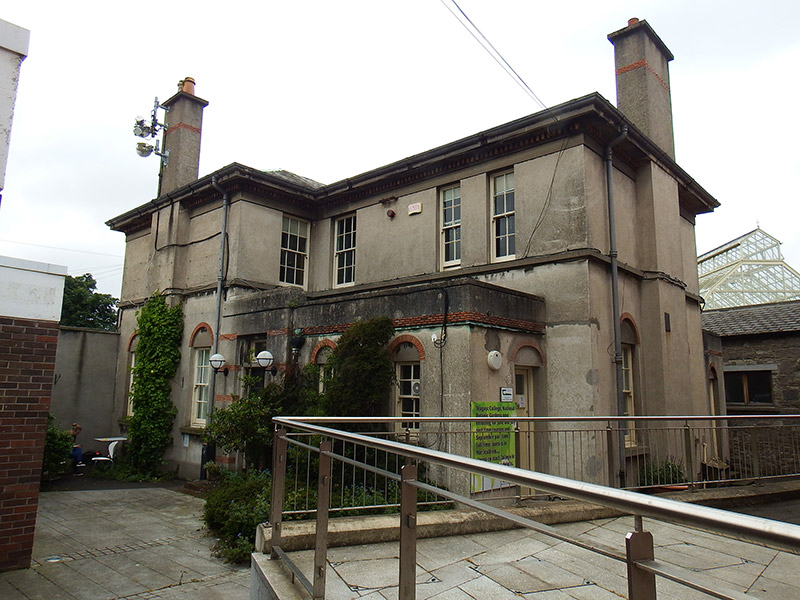 National Botanic Gardens (Teagasc College)house, office · 47 yd
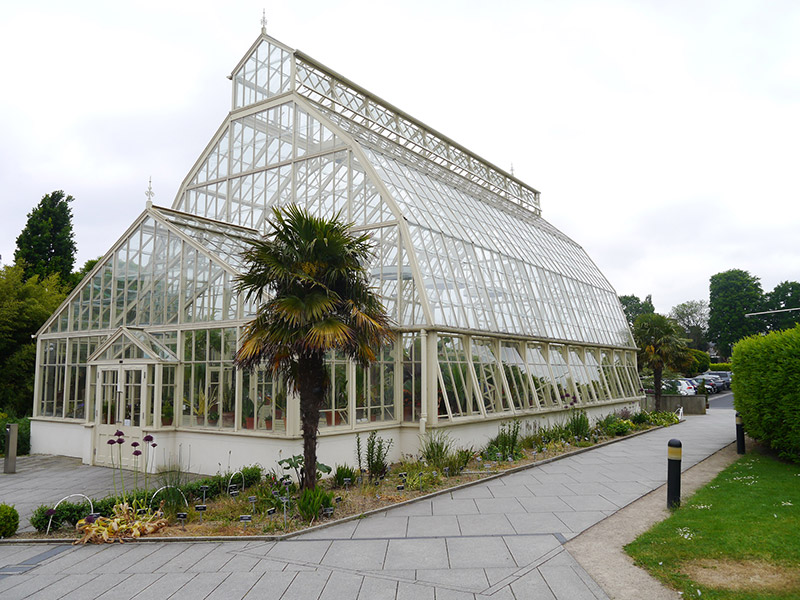 National Botanic Gardens (Teak House)glass/green house · 72 yd
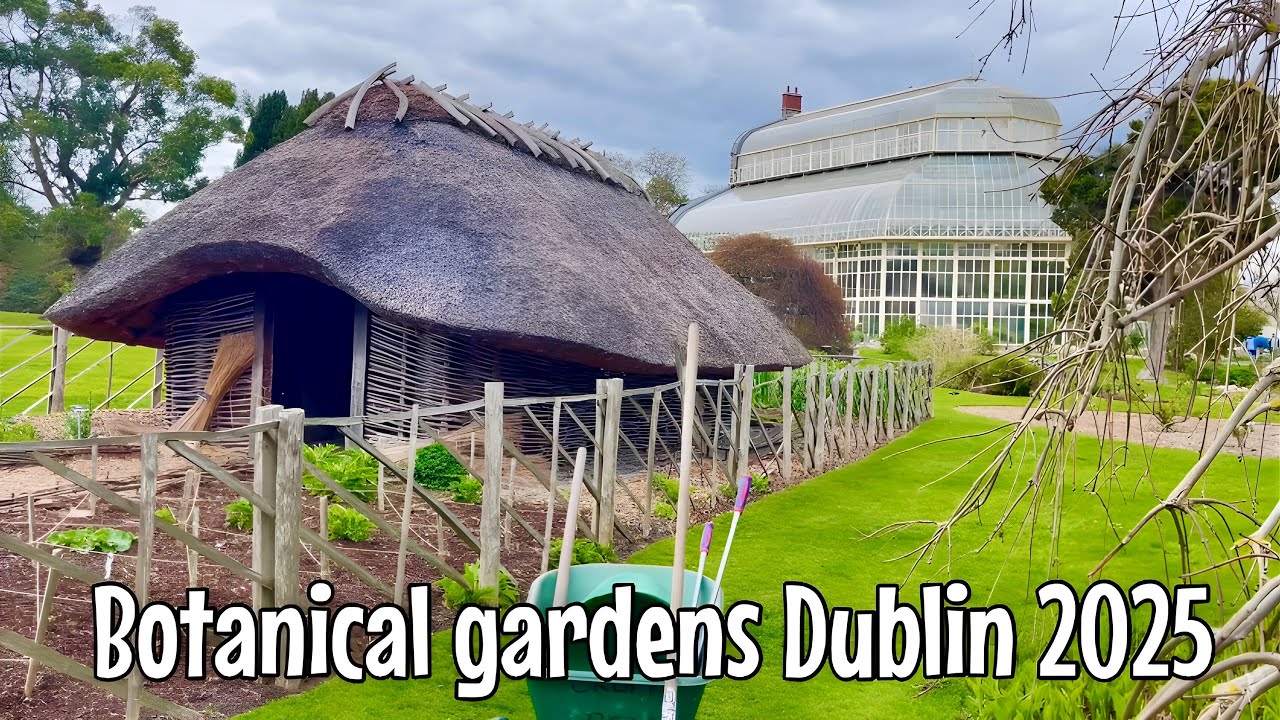 Glasnevin VillageVisitor information · 76 yd
 Tree of HeavenTree of Heaven · 177 yd
 Caucasian zelkovaCaucasian zelkova · 180 yd
 Reconstructed viking houseHeritage attraction · 195 yd
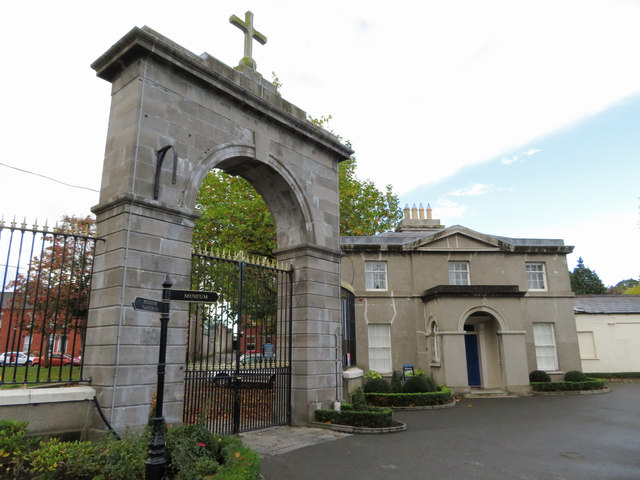 Glasnevin cemetery Ireland's necropolisVisitor information · 269 yd
 IndicatedHoly well · 280 yd
 National Botanic GardensHeritage attraction · 286 yd
 Burial in Unknown TownlandBurial · 386 yd
 Republican plotMemorial · 523 yd
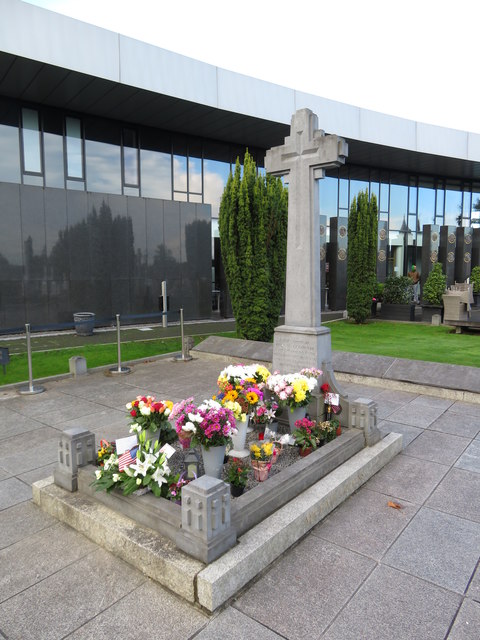 Michael CollinsMemorial · 540 yd
Other information
Photo: National Inventory of Architectural Heritage · Website use allowed for educational or private purposes with source credit