
What is recorded here
Semi-detached five-bay two-storey former house, built c. 1890, now converted to apartments. Square-plan with two-bay gabled projection, quarter-engaged single-storey octagonal garden room to southeast; projecting ground floor to east and central bays containing integral porch beneath balustraded balcony; shared single-storey return to north. Pitched and hipped slate roofs with terracotta ridge crestings and hip tiles, red brick chimneystacks having plinth and corniced caps, and replacement uPVC rainwater goods and ogee profile gutters. Red brick walling laid in Flemish bond on plinth course with cement-rendered base, moulded brick stringcourse and cornice, key blocked oculus to gable, and painted masonry balusters and concrete coping to balcony. Square-headed window openings with plain reveals, granite sills and replacement uPVC windows. Elliptical-headed porch opening having keystone, moulded imposts and archivolt; fielded painted timber door with transom light, glazed side panel and brass knob opening onto tiled porch; seven granite steps to street level flanked by brick plinth walls. Wedge-shaped site to west side of Botanic Road, with small front garden enclosed by decorative wrought-iron gate and railings on concrete plinth wall with brick piers having concrete copings.
This house stands near the corner of Botanic Road and St. Mobhi Road and forms one of a pair of similarly-styled semi-detached houses with attractive moulded brick details, prominent chimneystacks and pedimented street-front gables. Built as a domestic house, the building is now divided for use as apartments but its exterior is largely unchanged except for replacement windows. It is an early example of semi-detached domestic building in the area and is representative of the residential development of Glasnevin in the late nineteenth century. Its red brick walling sets it very much in character with the surrounding architectural character but it is distinguished from the plainer neighbouring buildings by its ornamental moulded brickwork which gives it a sense of classical order.
This does not grant access. Most recorded buildings are privately owned; view them only from public ground unless the owner allows entry.
Places near here
 Glenaboyhouse · 13 yd
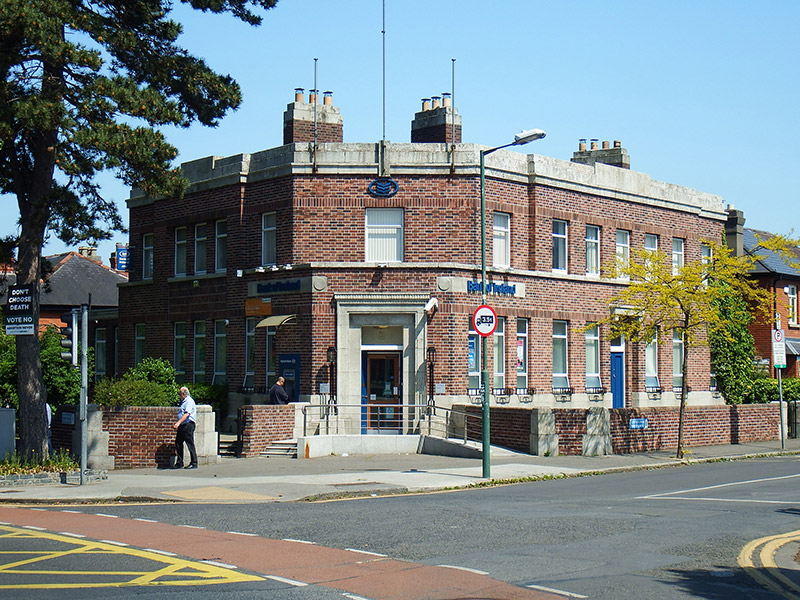 Bank of Irelandbank/financial institution · 69 yd
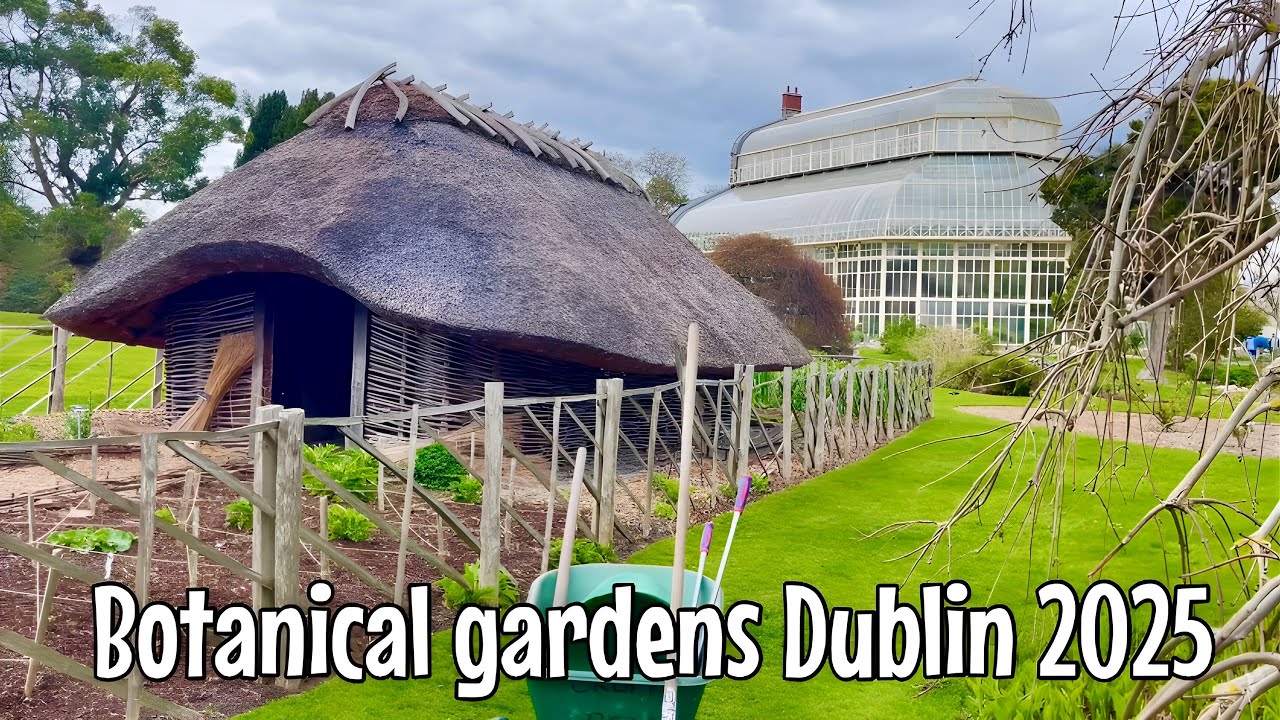 Glasnevin VillageVisitor information · 163 yd
 IndicatedHoly well · 182 yd
 Caucasian zelkovaCaucasian zelkova · 264 yd
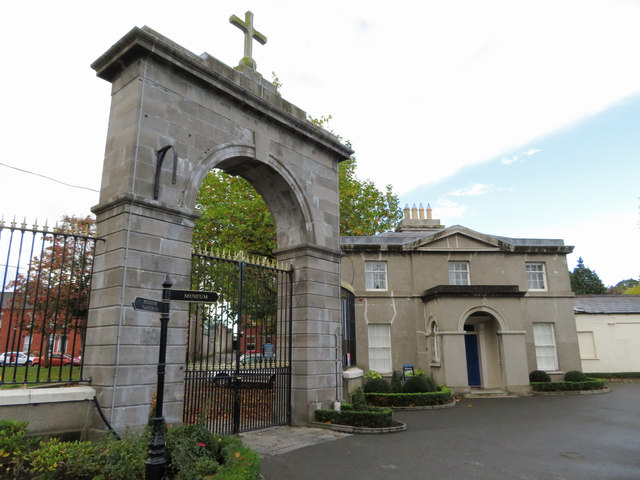 Glasnevin cemetery Ireland's necropolisVisitor information · 267 yd
 Tree of HeavenTree of Heaven · 276 yd
 Reconstructed viking houseHeritage attraction · 283 yd
 National Botanic GardensHeritage attraction · 374 yd
 Burial in Unknown TownlandBurial · 473 yd
 Republican plotMemorial · 563 yd
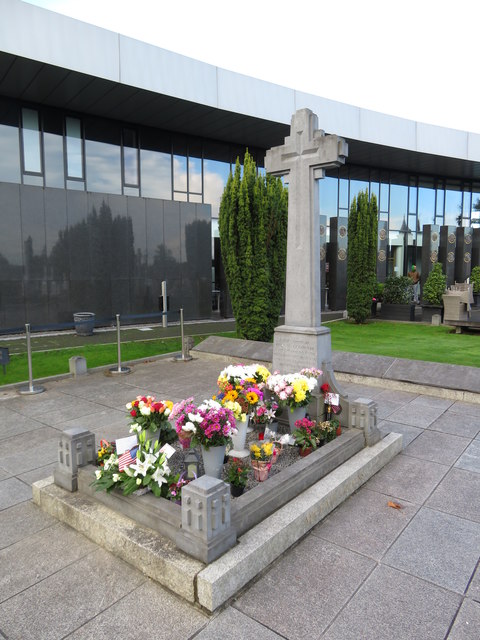 Michael CollinsMemorial · 569 yd
Other information
Photo: National Inventory of Architectural Heritage · Website use allowed for educational or private purposes with source credit