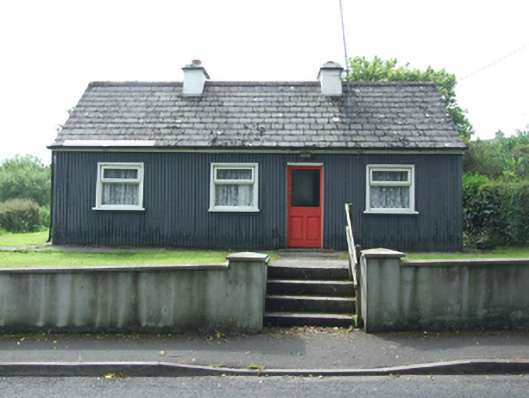
What is recorded here
Detached four-bay single-storey house, built c.1940, with later single-storey extension to rear. Pitched roof with artificial slate roof, rendered chimneystacks, timber bargeboards and uPVC rainwater goods on timber fascia. Corrugated-iron sheeting to walls. Rendered walls to rear extension. Square-headed window openings having timber sills, window surrounds, and casement windows. Glazed timber panelled door. Setback from road on raised ground.
An increasingly rare example of a corrugated-iron house, which forms a significant landmark on the western outskirts of Blacklion. The house is unique to the locality and contributes to the palette of building materials used in the county.
This does not grant access. Most recorded buildings are privately owned; view them only from public ground unless the owner allows entry.
Places near here
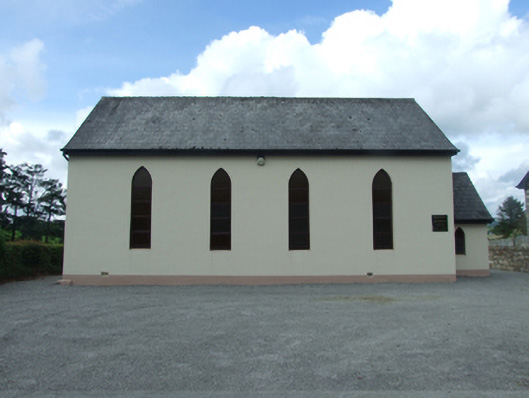 Blacklion Methodist Churchchurch/chapel · 301 yd
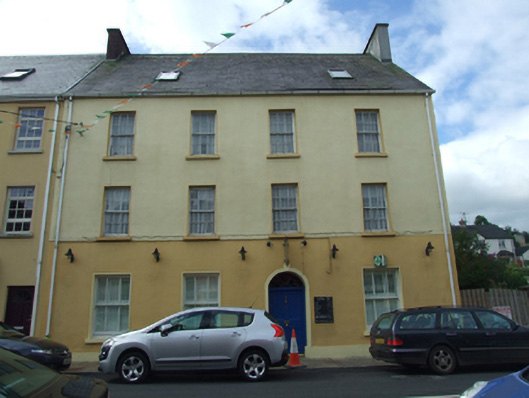 Olive Grovehouse · 474 yd
 Enclosure in Ture (tullyhaw By.)Enclosure · 817 yd
 FORTIFICATION in Belcoo WestFORTIFICATION · 972 yd
 Teampull RuisínHeritage attraction · 1.0 mi
 Saint Patrick's Holy WellSpring · 1.1 mi
 Corry PointHeadland · 1.2 mi
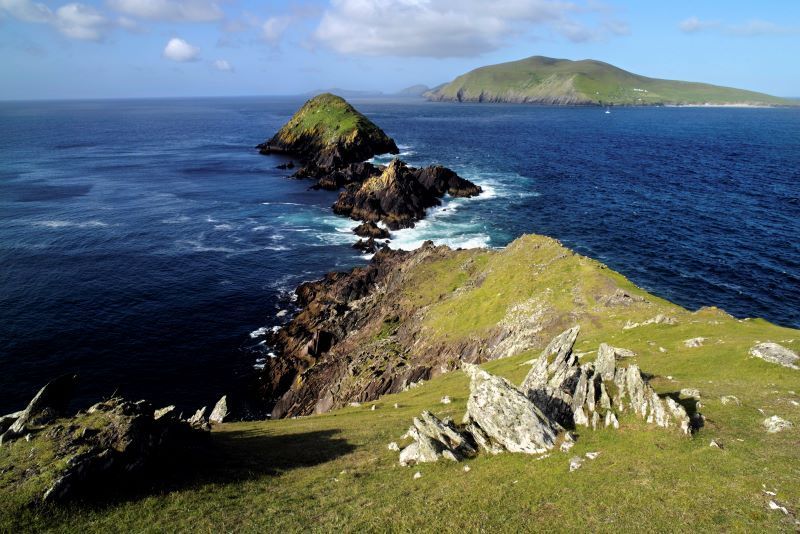 Kilrooscagh IslandIslet · 1.3 mi
 CullentraghMountain / peak · 1.3 mi
 AughrimMountain / peak · 1.4 mi
 InisheeIsland · 1.5 mi
 Marlbank ViewpointViewpoint · 1.5 mi
Other information
Photo: National Inventory of Architectural Heritage · Website use allowed for educational or private purposes with source credit