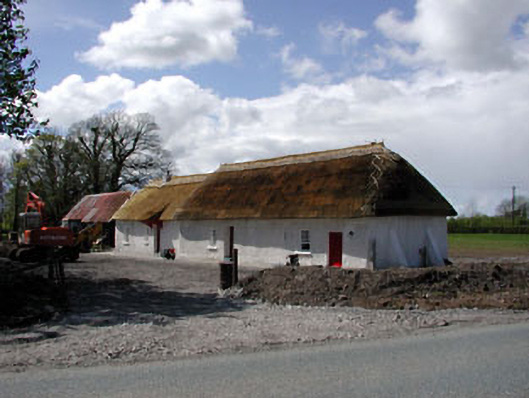
What is recorded here
Seven-bay single-storey thatched house, built c.1820, comprising of four-bay section with buttressed gable to northern end and three-bay section to southern end. Cobbled area to eastern elevation. Thatched roofs, timber sash windows, entrance doors and render c. 2002. Corrugated-iron outbuilding to southern end of site.
Though many of the original features and materials of this house have been replaced, this house is an interesting example of the vernacular tradition in Ireland. The setting of the house, which is perpendicular to the road, is a feature which is common to many of the vernacular buildings of Meath. The related outbuildings in close proximity is another typical vernacular feature. The group of buildings make a colourful contribution to the surrounding landscape.
This does not grant access. Most recorded buildings are privately owned; view them only from public ground unless the owner allows entry.
Places near here
 Enclosure in Merrywell (ratoath By.)Enclosure · 1714 yd
 Regan's RathArchaeological place · 1.2 mi
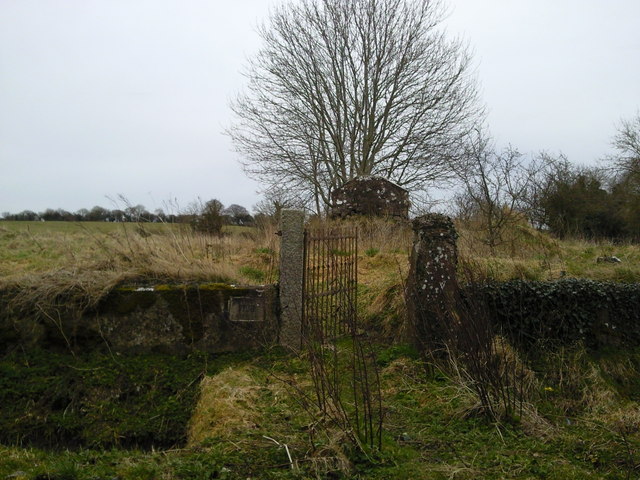 RuinChurch · 1.3 mi
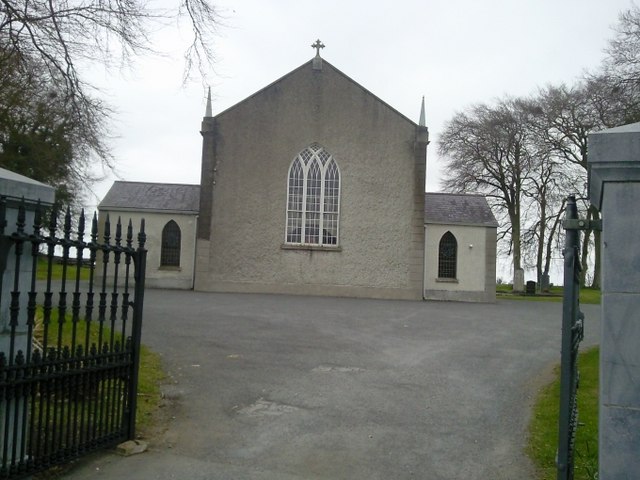 Catholic Church of the Assumptionchurch/chapel · 1.4 mi
 Lismahon 1798 MemorialMonument · 1.5 mi
 Site of Old CastleCastle, unclassified · 2.9 mi
 1798 MemorialMemorial · 3.3 mi
 MullaghMountain / peak · 3.5 mi
 Killeen CastleCastle, tower house · 3.9 mi
 Dunsany WoodWood · 4.3 mi
 Laurel WoodsWood · 4.5 mi
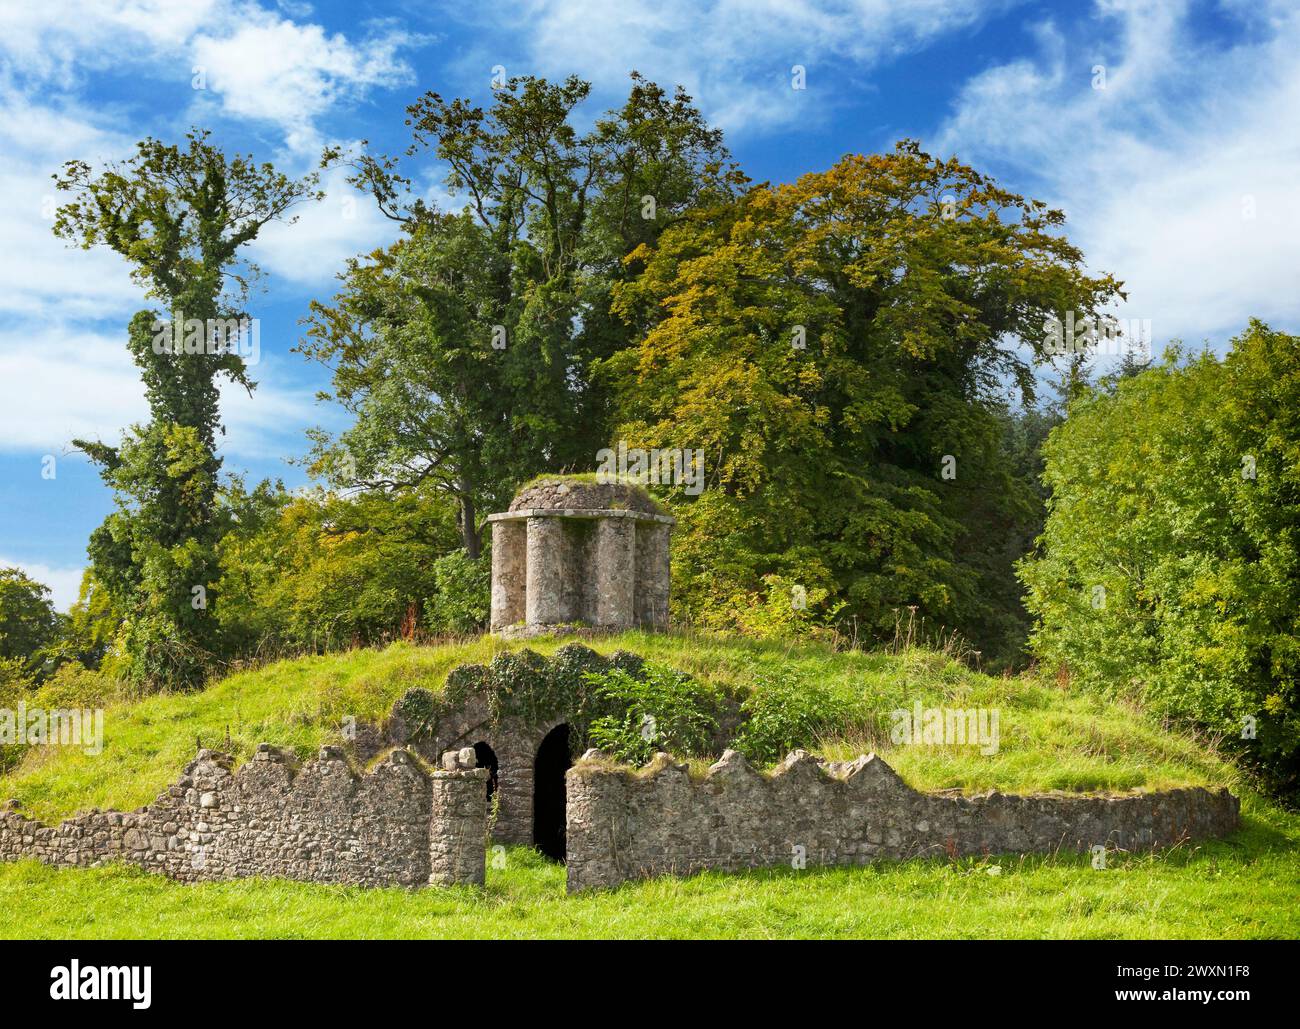 Larchil Arcadian GardensHeritage attraction · 4.9 mi
Other information
Photo: National Inventory of Architectural Heritage · Website use allowed for educational or private purposes with source credit