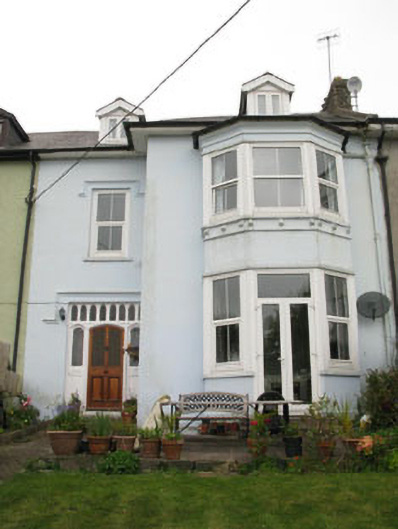
What is recorded here
Terraced two-bay two-storey over basement with dormer attic house, built c.1830, having breakfront end bay with full-height canted bay window to front (south-east). Breakfront bay with cat-slide roof to rear (north-west) supported by rendered column to west corner. Pitched and hipped slate roof with overhanging timber clad eaves, having rendered chimneystack, cast-iron rainwater goods and recent dormer windows. Rendered walls to front elevation. Render architraves, cornice and corbelled sill course to first floor of canted bay. Roughcast rendered wall to rear elevation. Square-headed window openings with rendered sills throughout, having rendered label moulding to front elevation opening. uPVC casement windows throughout. Square-headed door opening with render label moulding to front elevation, containing carved timber doorcase comprising carved timber colonettes surmounted by pointed archivolts with spandrels. Pointed arch glazed timber door flanked by pointed arch sidelights and surmounted by multiple-pane overlight with lancet tracery. Square-headed door opening to basement of rear elevation having replacement glazed uPVC door. Rendered enclosing wall to south-east with square-profile gate piers and recent steel gate. Rubble stone enclosing wall to rear having square-profile gate piers and timber gate.
One of a fine terrace of eight houses which were designed by renowned Cork architect, Henry Hill. Set overlooking the harbour, the terrace was built just as Monkstown was becoming a fashionable seaside resort. The projecting bays are a particularly notable feature of the group, with their fanciful traceried windows, stepped buttresses and pointed arch panelled panels. Though some houses have lost parts of their original fabric, nonetheless the terrace as a whole makes a valuable contribution to the streetscape. The surviving historic features could act as templates for the reinstatement of lost elements in the future.
This does not grant access. Most recorded buildings are privately owned; view them only from public ground unless the owner allows entry.
Places near here
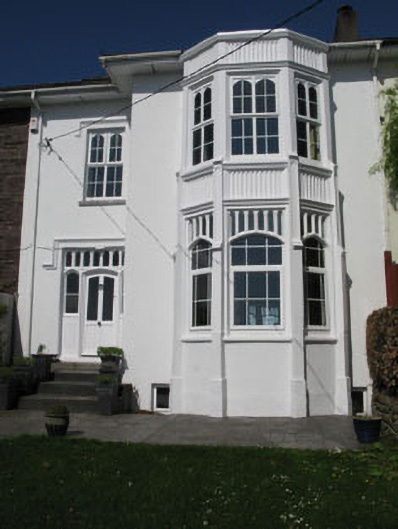 Greystoneshouse · 38 yd
 Corr Iaschouse · 70 yd
 Enclosure in BarnahelyEnclosure · 1551 yd
 Fulacht fia in ParkgarriffFulacht fia · 1685 yd
 HaulbowlineIslet · 1.6 mi
 Rocky IslandIslet · 1.6 mi
 Cork Red Marble SeamNamed rock · 1.6 mi
 Cobh Heritage CentreMuseum · 1.7 mi
 Scots ChurchMemorial · 1.7 mi
 Cobh MuseumMuseum · 1.7 mi
 Carrig HouseMemorial · 1.8 mi
 Loughbeg Bird ReserveNature reserve · 2.1 mi
Other information
Photo: National Inventory of Architectural Heritage · Website use allowed for educational or private purposes with source credit