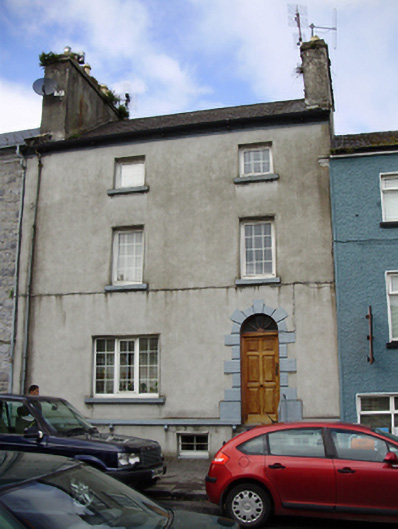
What is recorded here
Terraced two-bay three-storey house over raised basement, built c.1820 as one of pair. Pitched slate roof with rendered chimneystacks and some cast-iron rainwater goods. Rendered walls with painted stone string course with moulded brackets to ground floor. Square-headed window openings with painted stone sills, and replacement uPVC windows. Round-headed door opening with painted stone block-and-start surround, and replacement timber panelled door and spoked fanlight, with render steps.
Built as one of a pair with its neighbour to the east, this building has a well ordered fenestration. The large chimneystacks are a prominent feature of the streetscape. The building is enhanced by the carved round-headed doorcase and other carved details such as the eaves and bracketed string course.
This does not grant access. Most recorded buildings are privately owned; view them only from public ground unless the owner allows entry.
Places near here
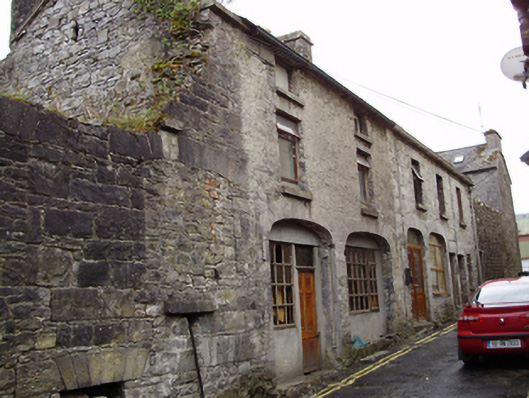 stablesstables · 31 yd
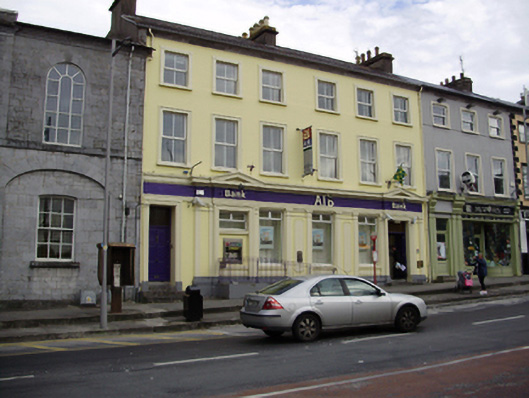 Allied Irish Bankhouse · 36 yd
 Cavalry Bks on Site of Gort CastleCastle, unclassified · 85 yd
 Tobermacduagh or Cloghannanack WellHoly well · 844 yd
 Man-made underground passage in BallylennanMan-made underground passage · 1306 yd
 Kiltartan Castle (in ruins)Castle, Anglo-Norman masonry castle · 1.7 mi
 Holm OakHolm Oak · 1.7 mi
 Coole ParkWood · 1.9 mi
 Castle IslandIsland · 2.4 mi
 Holly IslandIslet · 2.8 mi
 Kilmacduagh Monastic SiteVisitor information · 3.1 mi
 Kilmacduagh MonasteryHeritage attraction · 3.1 mi
Other information
Photo: National Inventory of Architectural Heritage · Website use allowed for educational or private purposes with source credit