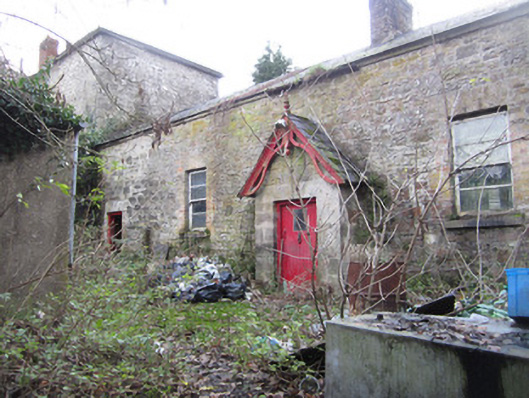
What is recorded here
Mid-row three-bay single-storey house, built c.1820, with gabled windbreak porch to front elevation, dormers to south-west elevation, and shed attached shed to south-east. Hipped slate roof with stone eaves course and red brick chimneystacks topped with red brick copings, and having corrugated-metal roof with decorative timber bargeboards and timber finial to porch. Random rubble stone walls with cut-stone quoins. Square-headed window openings with two-over-two and three-over-three pane sliding timber sash windows with red brick surrounds and stone sills. Square-headed door opening with glazed timber door and cut-stone surround to porch, and square-headed door opening to rear elevation with battened timber door with overlight and red brick surround.
This house formed part of a complex of buildings that had various functions associated with Glaslough and the Castle Leslie estate. Its simple form is enhanced by details such as carved bargeboards and the cut-stone windbreak. It is also part of a street of buildings just outside the demesne walls.
This does not grant access. Most recorded buildings are privately owned; view them only from public ground unless the owner allows entry.
Places near here
 Glaslough Orange HallOrange Hall · 15 yd
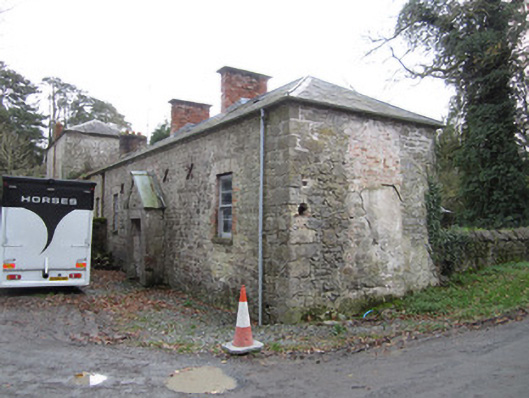 laundrylaundry · 16 yd
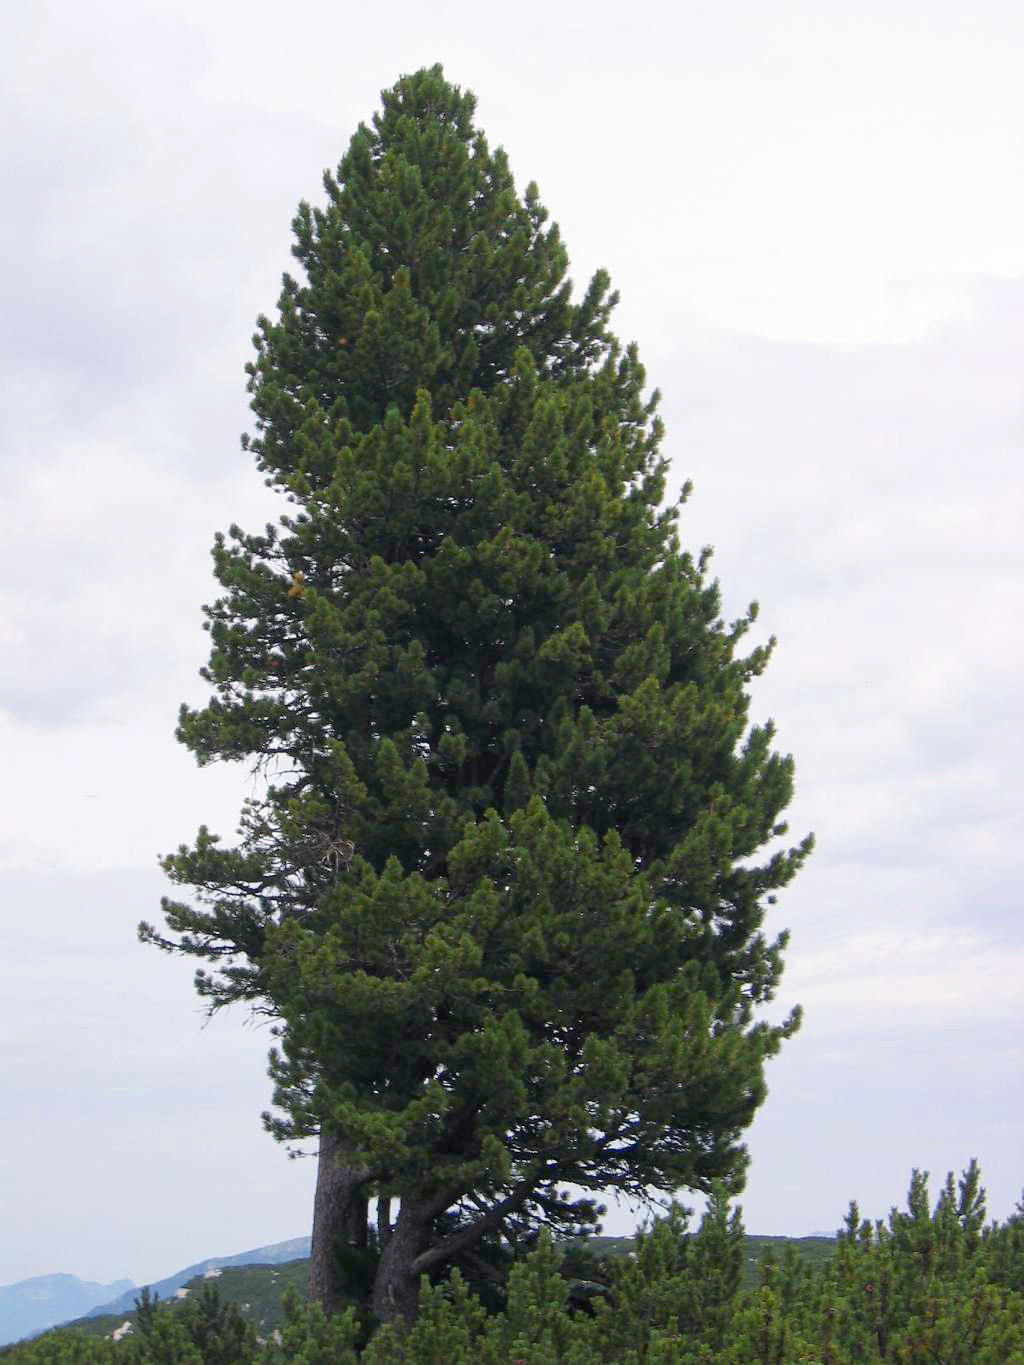 Swiss PineSwiss Pine · 234 yd
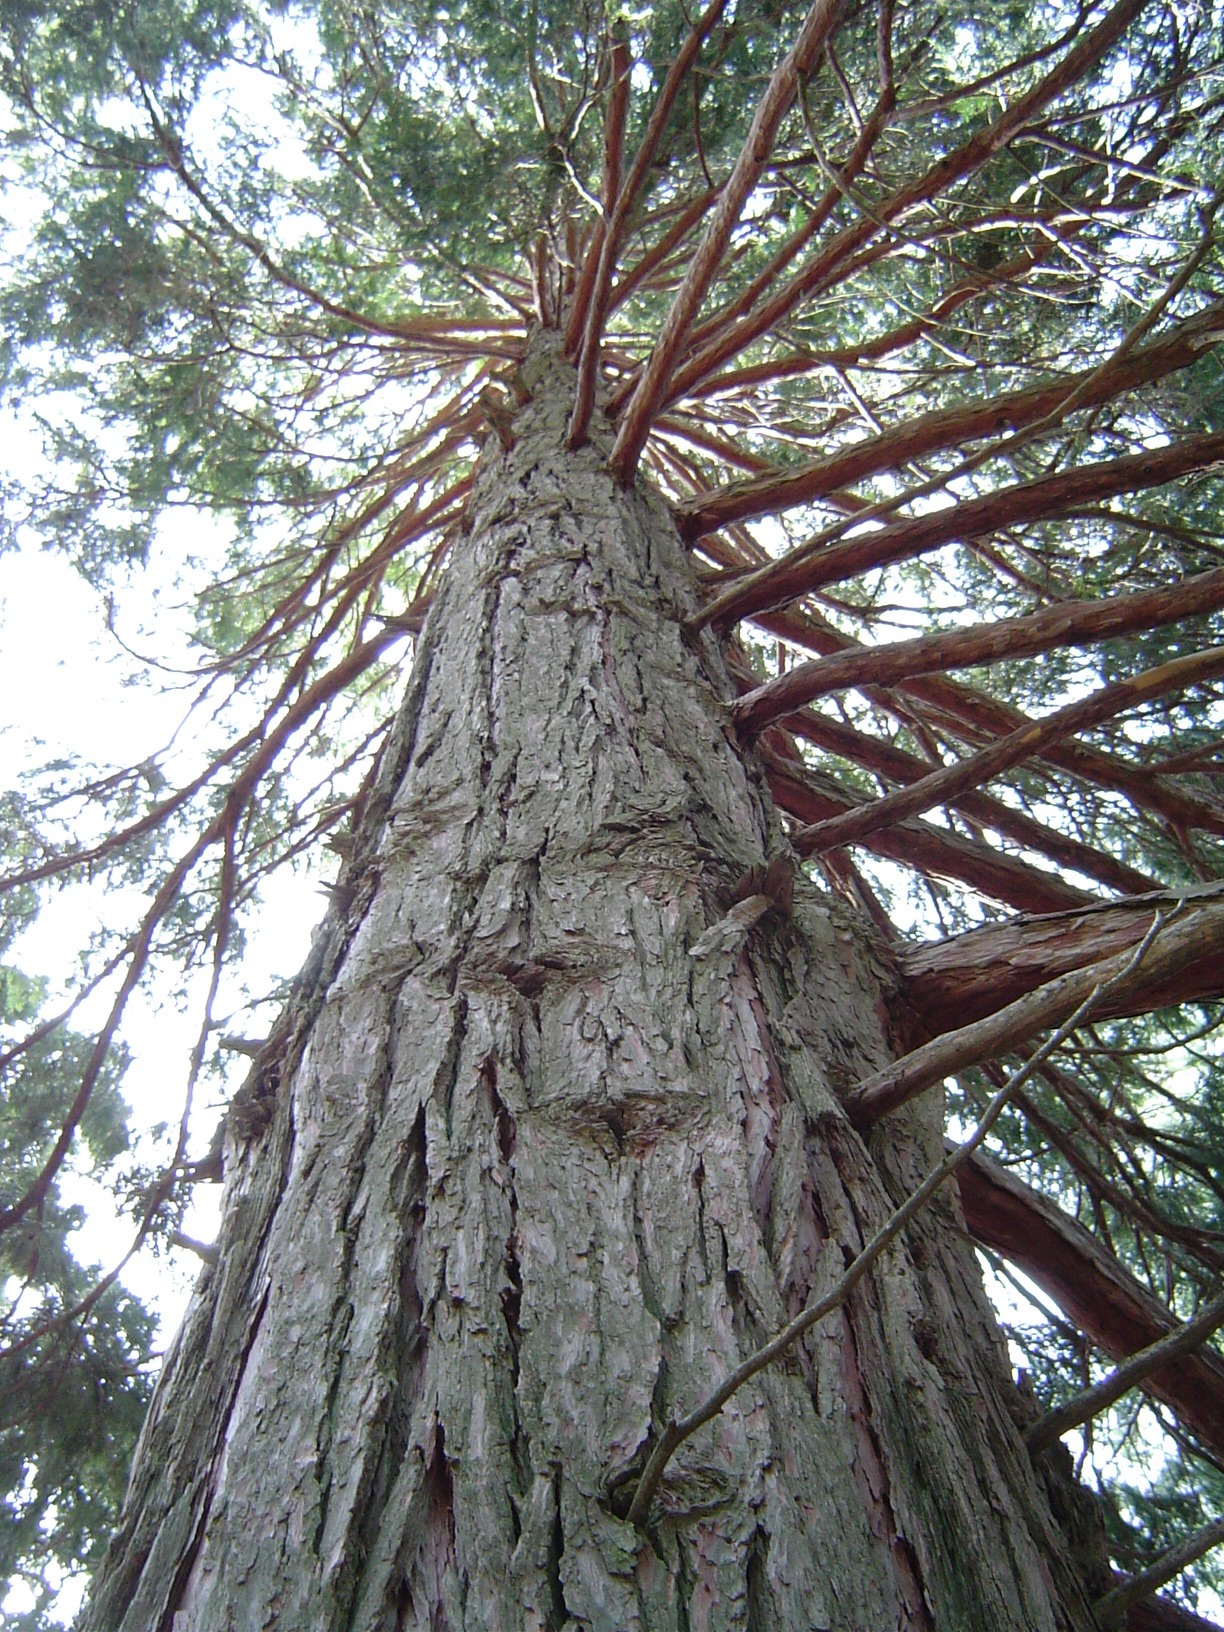 California Incense-cedarCalifornia Incense-cedar · 243 yd
 IndicatedGraveyard · 291 yd
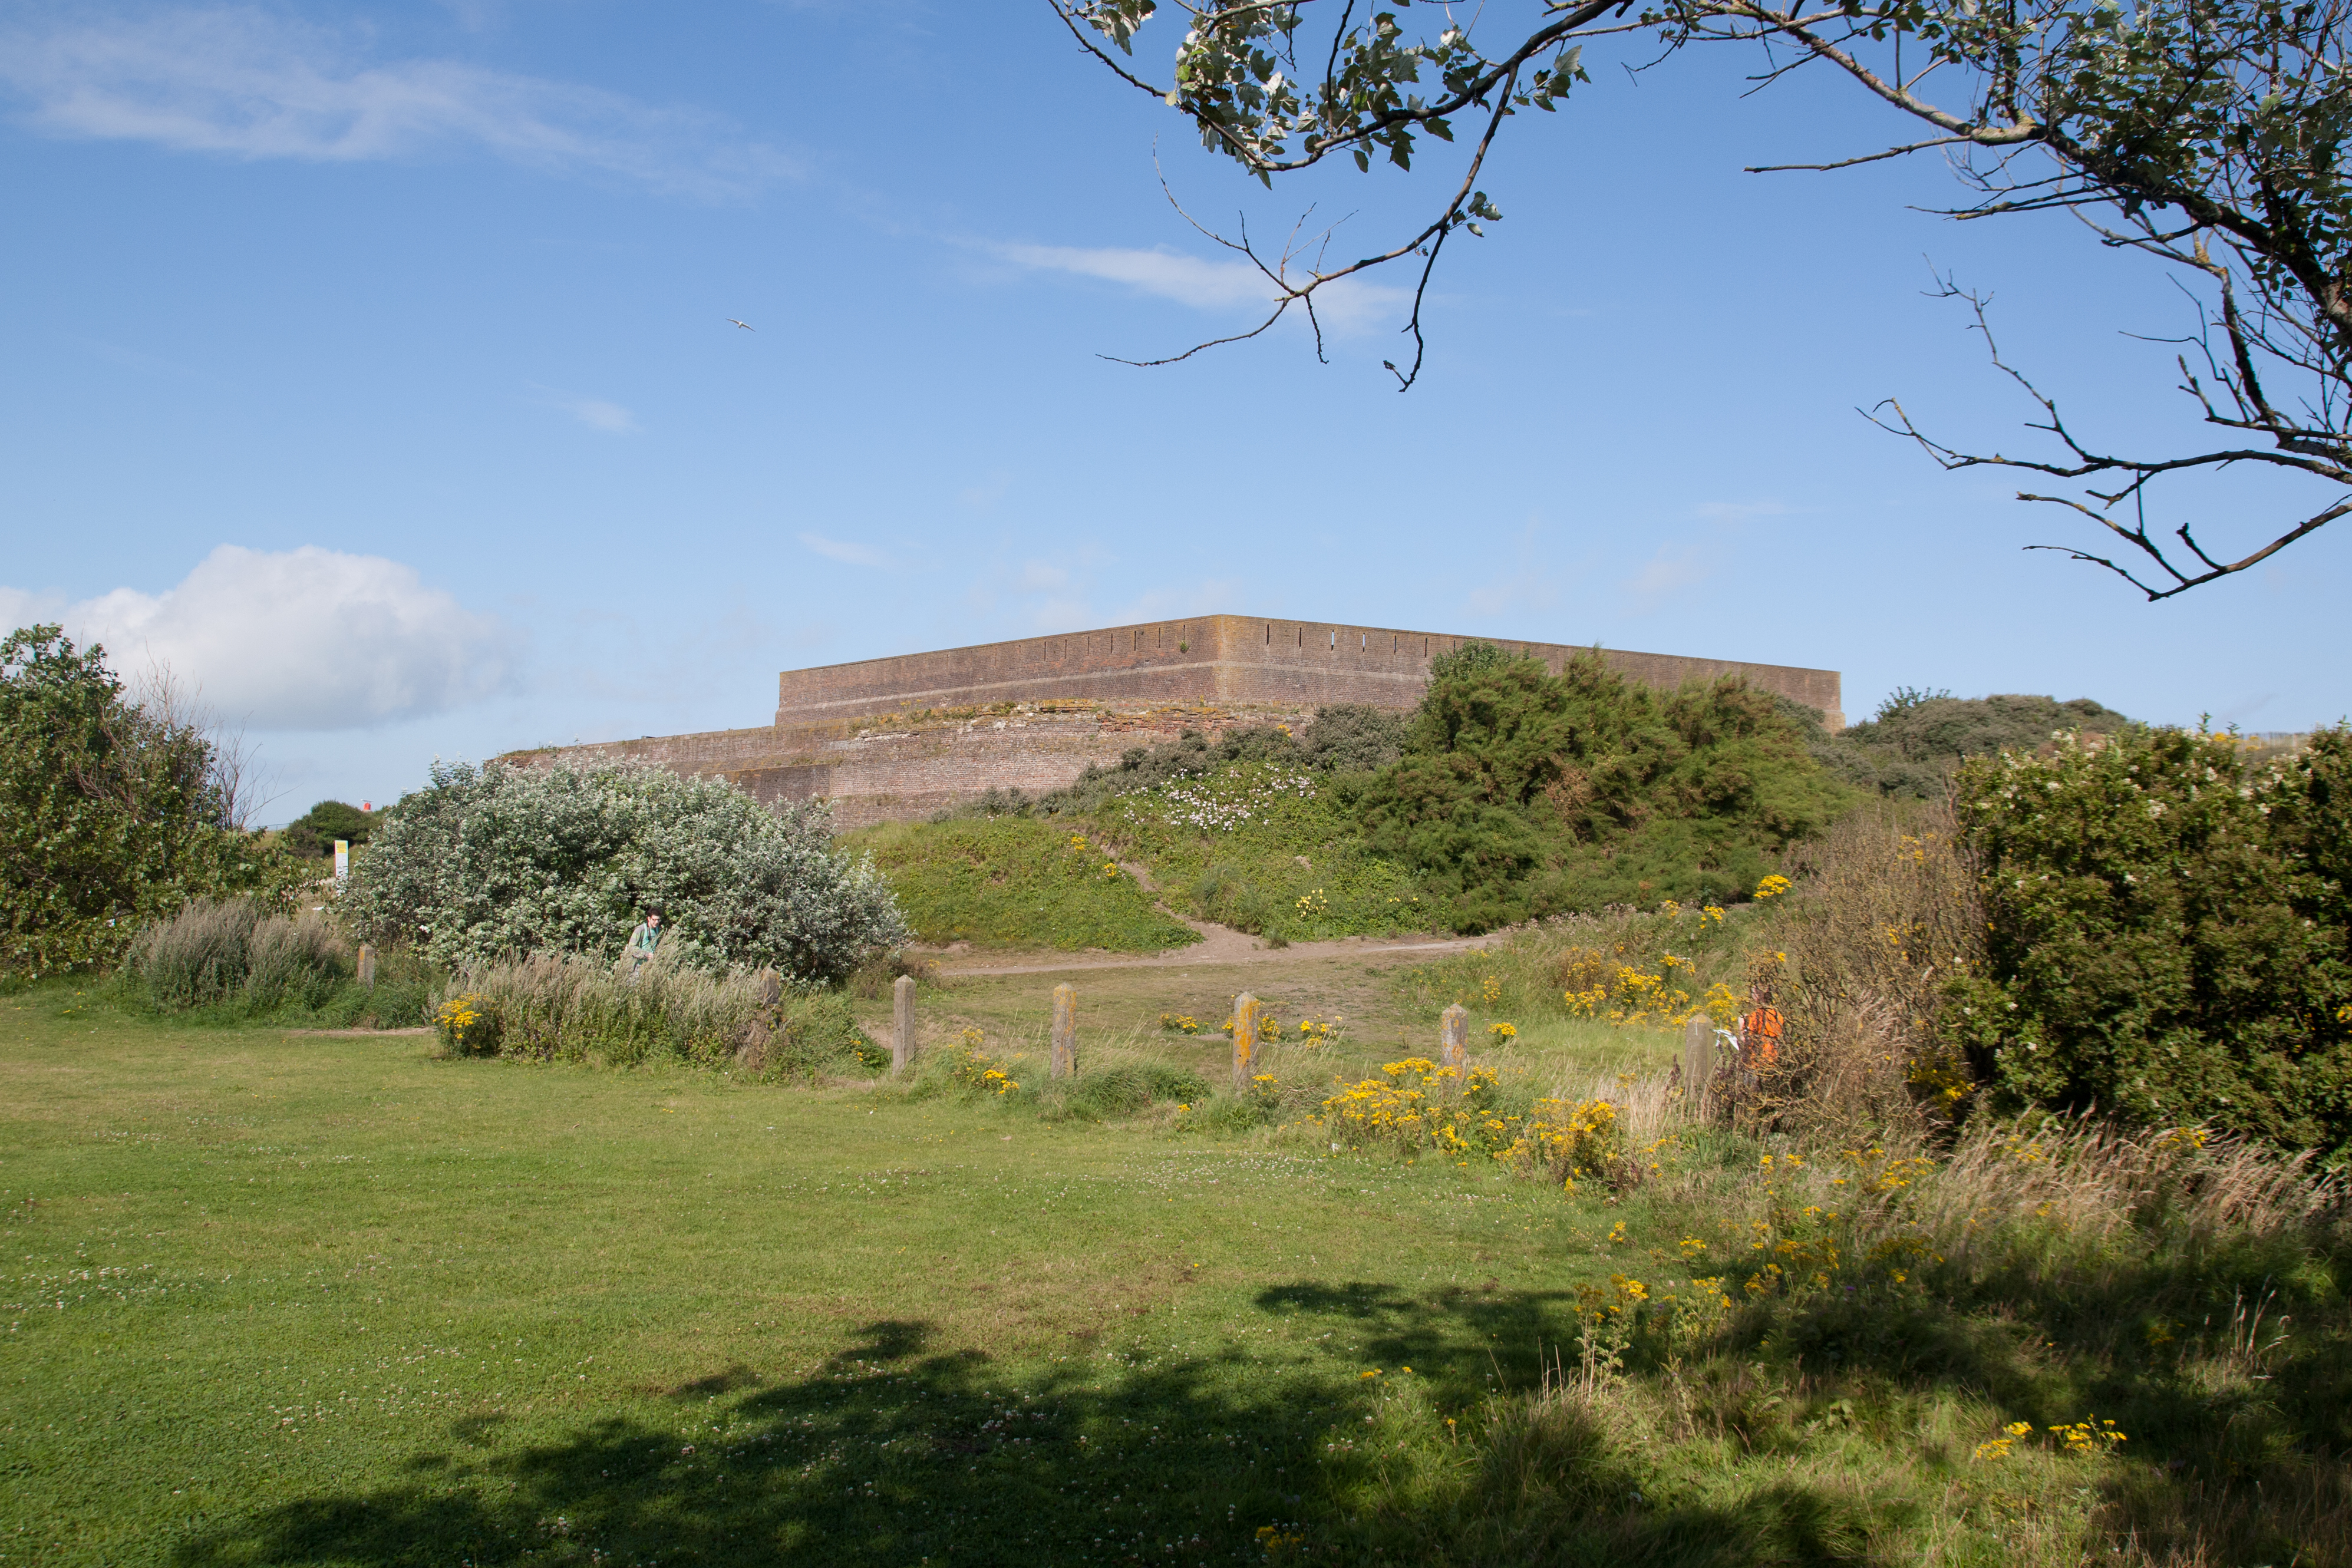 Bastioned fort in GlasloughBastioned fort · 335 yd
 Harry LaveryMemorial · 1334 yd
 Emyvale Heritage TrailVisitor information · 3.0 mi
 Monaghan County MuseumMuseum · 5.5 mi
 Rossmore MonumentMemorial · 5.7 mi
 Bawn in Roosky (monaghan By., Monaghan Par.)Bawn · 5.7 mi
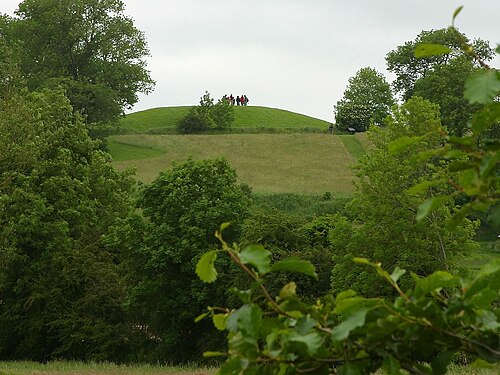 Navan FortArchaeological place · 8.2 mi
Other information
Photo: National Inventory of Architectural Heritage · Website use allowed for educational or private purposes with source credit