
What is recorded here
Detached three-bay single-storey with attic thatched direct-entry house, built c. 1780. Rectangular-plan. Pitched thatched roof, red brick corbelled chimneystack to south, painted smooth rendered flat-capped chimneystack to north with rendered apron. Painted smooth rendered walling, battered section of wall to west. Square-headed window openings, painted red brick sills, painted timber one-over-one sliding sash windows to east, uPVC replacement windows to north and west. Square-headed door opening, hardwood four-panel door. Lean-to shed attached to east, corrugated-iron roof, square-headed painted timber vertically-sheeted door. Corner-sited, bounded by smooth rendered wall to south and east, painted random rubbles stone wall with soldier coping to north-east.
Located at the heart of Baltray, this attractive thatched house provides a fine example of the employment of vernacular techniques and materials. Its simple style reflects the prevalent house-type of the village in by-gone days and is one of a number of thatched houses surviving in this charming village.
This does not grant access. Most recorded buildings are privately owned; view them only from public ground unless the owner allows entry.
Places near here
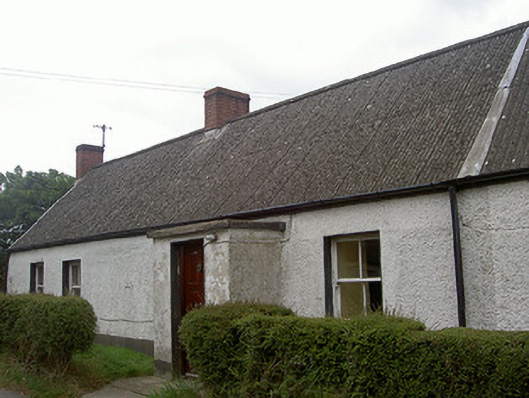 Lane Househouse · 64 yd
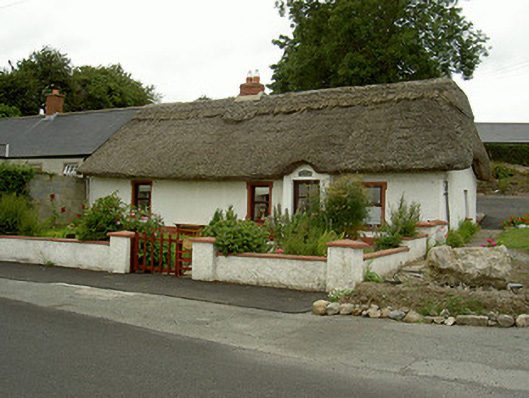 Tuí Naomh Áinehouse · 216 yd
 Standing StonesStanding stone, pair · 388 yd
 Man-made underground passage in BaltrayMan-made underground passage · 784 yd
 Beaulieu House and GardensHeritage attraction · 1.3 mi
 Termonfeckin CastleCastle · 1.6 mi
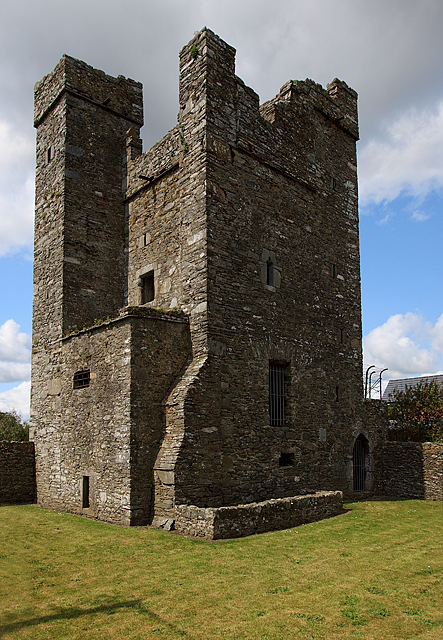 CastleCastle, tower house · 1.6 mi
 Battle of Julianstownbattle · 4.7 mi
 Newgrange Business ParkMemorial · 5.0 mi
 Yellow IslandIslet · 5.6 mi
 Grove IslandIslet · 5.9 mi
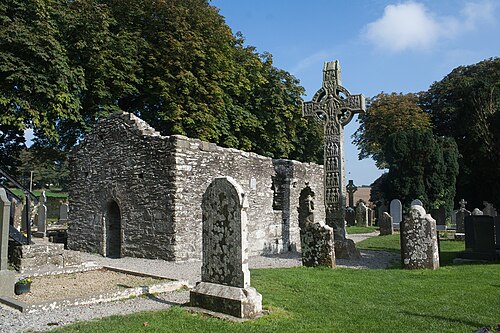 MonasterboiceEarly monastic site · 6.7 mi
Other information
Photo: Kieran Campbell · CC BY-SA 2.0