
What is recorded here
End-of-terrace three-bay two-storey house with dormer attic, built c.1860, having recent extensions to end gable (south) and rear (east). Pitched slate roof with rendered chimneystacks, weathervane, recent dormers and uPVC rainwater goods. Painted rendered walls with sill string course at sill level first floor. Square-headed openings with one-over-one timber sliding sash windows and concrete sills, retaining shutters to interior. Timber panelled door with sidelights and overlight, surrounded by segmental pediment supported by fluted pilasters with moulded corbels.
The location at the end of one of two main terraces that makes up the heart of the village makes this one of the defining buildings in the area. The retention decorative features such as the segmental pediment, consoles and fluted pilasters mark it out in the streetscape. The survival of original joinery, including interior shutters and sash windows, contributes to its character.
This does not grant access. Most recorded buildings are privately owned; view them only from public ground unless the owner allows entry.
Places near here
 St. Matthew's Church of Ireland Churchchurch/chapel · 58 yd
 ToberanargidHoly well · 87 yd
 Dún na Station castleCastle · 115 yd
 Bawn in BaltimoreBawn · 116 yd
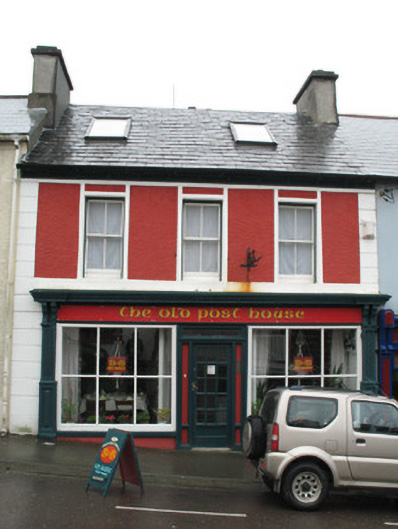 The Old Post Househouse · 116 yd
 Wave Chieftain Whale WatchingHeritage attraction · 162 yd
 Quay in BaltimoreQuay · 884 yd
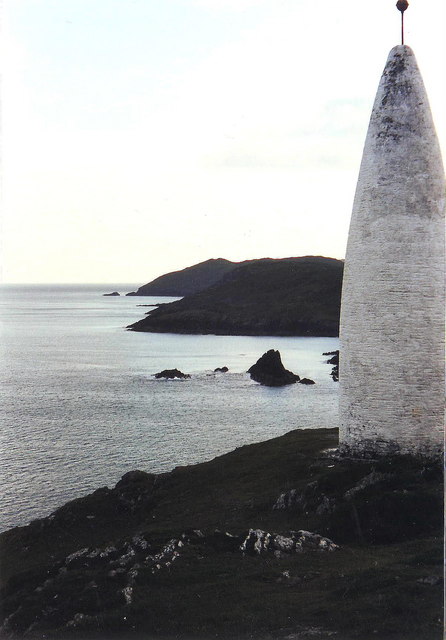 The Beaconbeacon · 1542 yd
 Beacon PointViewpoint · 1551 yd
 Spanish IslandIsland · 1.1 mi
 Ringarogy IslandIsland · 1.3 mi
 Cow StrandBeach / strand · 2.2 mi
Other information
Photo: National Inventory of Architectural Heritage · Website use allowed for educational or private purposes with source credit