What is recorded here

Attached two-bay two-storey house with dormer attic and oriel window, built c.1910. Extensions to north and west. Pitched artificial slate roof with rendered chimney stack, uPVC rainwater goods and half dormers with carved timber bargeboards. Painted rendered walls with sill course to base of dormer. Square-headed openings to windows with tripartite six-over-one timber sliding sashes and fixed timber casement frames with moulded surrounds and concrete sills. Square-headed opening to entrance with moulded surround, replacement timber panelled glazed door and overlight.
The form and scale of this building creates an impressive structure that provides an interesting focal point in the streetscape. The architectural style contrast with the nineteenth century buildings found elsewhere in the town. Features such as the oriel window, variety of window fittings and irregular openings are typical of the early twentieth century.
This does not grant access. Most recorded buildings are privately owned; view them only from public ground unless the owner allows entry.
Places near here
 Garda Siochana Stationgarda station/constabulary barracks · 24 yd
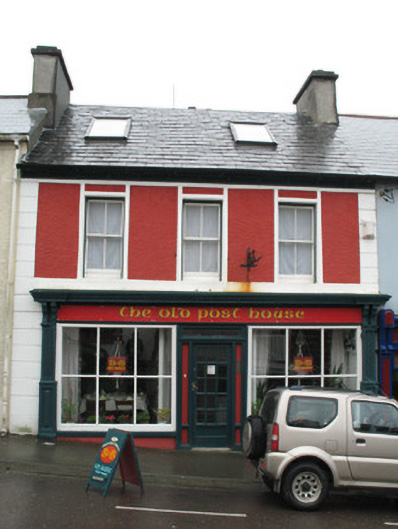 The Old Post Househouse · 37 yd
 Bawn in BaltimoreBawn · 57 yd
 Dún na Station castleCastle · 66 yd
 ToberanargidHoly well · 174 yd
 Wave Chieftain Whale WatchingHeritage attraction · 209 yd
 Man-made underground passage in BaltimoreMan-made underground passage · 886 yd
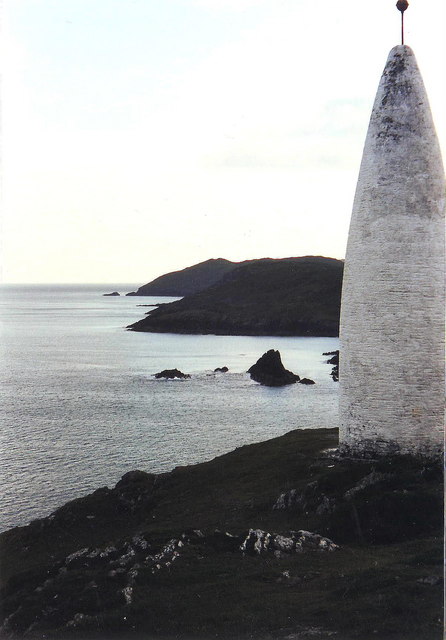 The Beaconbeacon · 1694 yd
 Beacon PointViewpoint · 1702 yd
 Spanish IslandIsland · 1.1 mi
 Ringarogy IslandIsland · 1.2 mi
 Cow StrandBeach / strand · 2.3 mi
Other information
Photo: National Inventory of Architectural Heritage · Website use allowed for educational or private purposes with source credit