What is recorded here
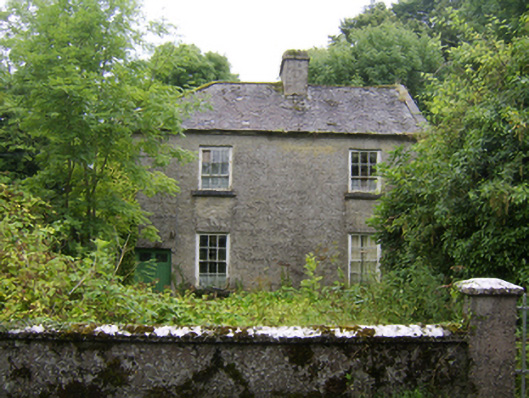
Detached two-storey house, built c.1780, having three-bay ground floor and two-bay first floor to front (north-west) elevation. Now vacant. Pitched slate roof, hipped to north-east, with rendered chimneystack. Roughcast rendered walls. Square-headed window openings with cut-stone sills and timber sliding sash windows, six-over-three pane to first floor and six-over-six to ground floor. Square-headed timber battened door. Two-bay two-storey outbuilding to yard to north of house, with pitched corrugated-iron roof, rubble stone walls, and square-headed openings, and single-bay outbuildings to side, having pitched corrugated-iron roofs. Wrought-iron pedestrian gate with rendered piers and boundary walls to front garden.
An interesting asymmetrical elevation, the small slates, heavy chimneystacks and windows with exposed sash boxes may indicate an early date. The roughcast render and small slates add textural interest, while the outbuildings to the site provide a context for this rural house.
This does not grant access. Most recorded buildings are privately owned; view them only from public ground unless the owner allows entry.
Places near here
 Quarry in BallydavidQuarry · 539 yd
 Field system in BallynahistilField system · 969 yd
 Kilcooly Castle (in ruins)Castle, tower house · 999 yd
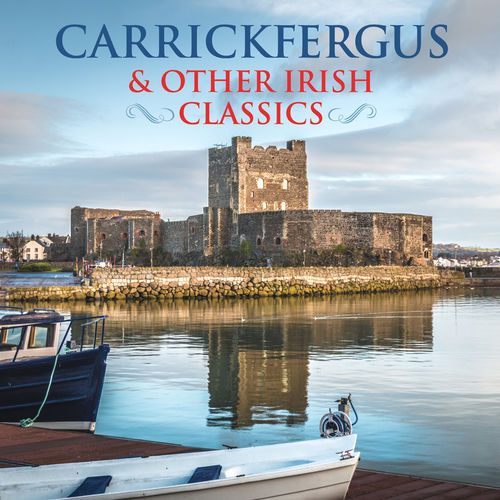 TobermacduaghHoly well · 1209 yd
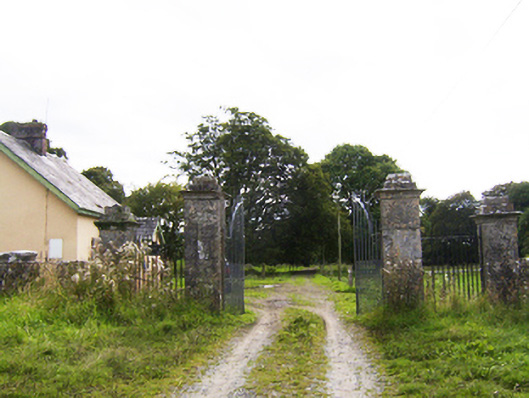 Ballydoogan Housegates/railings/walls · 1335 yd
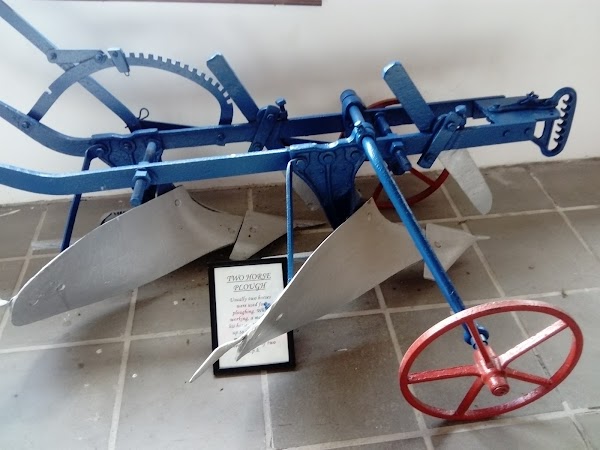 Dartfield Horse MuseumHeritage attraction · 1.4 mi
 Drought Castle (in Ruins)Castle, tower house · 1.5 mi
 Stone Islands SouthIslet · 4.3 mi
 Long PointHeadland · 4.3 mi
 Bush IslandIslet · 4.4 mi
 Turoe StoneHeritage attraction · 5.2 mi
 Quarryhill WoodWood · 6.2 mi
Other information
Photo: National Inventory of Architectural Heritage · Website use allowed for educational or private purposes with source credit