What is recorded here
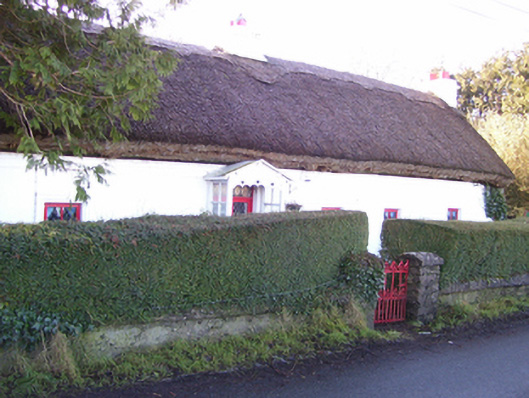
Detached five-bay single-storey vernacular house, built c.1800, having dormer attic, projecting gabled timber porch to front, and lean-to extensions to rear. Pitched thatched roof with shallow raised ridge and low rendered chimneystacks. Whitewashed battered walls with render plinth. Square-headed replacement timber windows with moulded render surrounds and limestone sills. Porch has heart ornament to valence at front, and metal roof, glazed upper parts to sides, and double-leaf glazed timber door. Double-leaf wrought-iron vehicular gate to west leading to yard at rear, and garden to front bounded by hedge over rendered wall and having pedestrian gate with rubble limestone piers and ornate cast-iron gate.
This is a good example of a longer than usual thatched vernacular house. Its setting significantly enhances the building, and the addition of the simple but elegant timber porch adds interest. The cast-iron and wrought-iron gates also add to the setting and display the craft of traditional metalworkers.
This does not grant access. Most recorded buildings are privately owned; view them only from public ground unless the owner allows entry.
Places near here
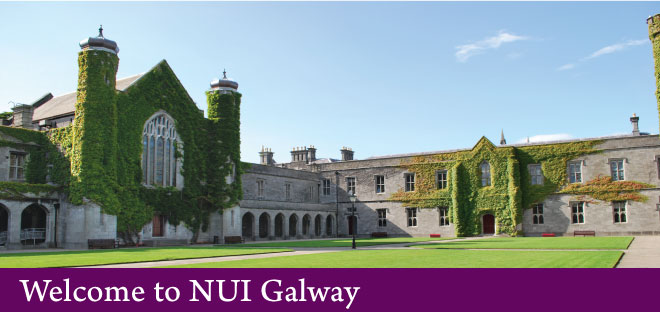 Field system in AbbeytownField system · 393 yd
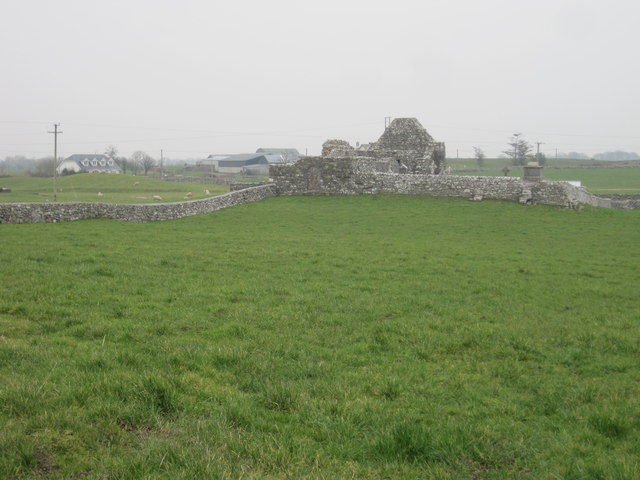 Grave YardGraveyard · 436 yd
 AbbeytownHouse, 18th/19th century · 887 yd
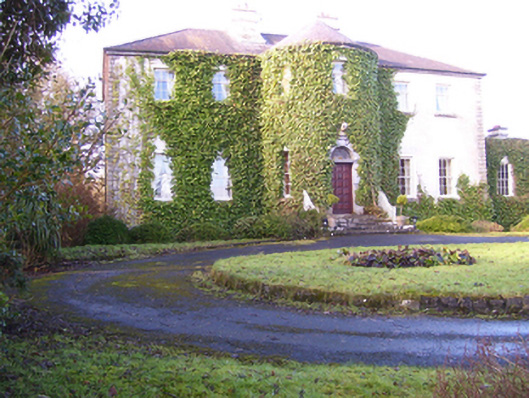 Lisdonagh Househouse · 1479 yd
 Shrule Castle in ruinsCastle, hall-house · 1.7 mi
 Shrule CastleCastle · 1.7 mi
 Pesooge PlantationForest · 2.2 mi
 Cregg PlantationForest · 2.5 mi
 Ross Errilly FriaryHeritage attraction · 3.6 mi
 Kilcoona Round TowerHeritage attraction · 4.3 mi
 Mass RockNamed rock · 5.2 mi
 Walsh's IslandIslet · 6.3 mi
Other information
Photo: National Inventory of Architectural Heritage · Website use allowed for educational or private purposes with source credit