What is recorded here
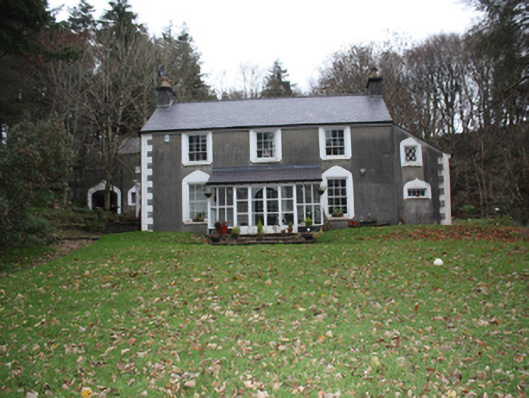
Detached three-bay two-storey house, subsequently in use as a constabulary barracks, dated 1820, with double gabled two-storey return to rear, single-bay two-storey lean-to to south-east gable, single-storey flat-roofed block with crenellated parapet to north-west gable and modern sun room to front, now in use as house. Pitched slate roof to main house with clayware ridge tiles, smooth rendered chimneystacks with rendered cornice coping and polygonal terracotta pots to gables, replacement rainwater goods. Smooth rendered ruled-and-lined walls with smooth rendered block-and-start quoins. Square-headed window openings with smooth rendered ogee surrounds with six-over-six, six-over-three, three-over-three, two-over-two and one-over-one pane timber sliding sash windows, timber lattice casement windows to rear, all with stone sills. Square-headed door opening with smooth rendered surrounds and battened timber door with metal studs, glazed with latticework window; square-headed door opening with smooth rendered ogee surrounds and timber panelled door with metal studs; pointed-arch headed door opening to rear with smooth rendered surrounds and matchboard timber door with metal studs, approached by rendered steps flanked by smooth rendered splayed strings with decorative cast-iron handrail. Set within own grounds with garden to front and multiple-bay two-storey outbuilding to rear, with pitched slate roof, roughcast rendered chimneystack with cornice coping and replacement rainwater goods. Roughcast rendered walls. Square-headed window openings with smooth rendered ogee surrounds and latticework casement windows. Square-headed door openings with smooth rendered ogee surrounds and matchboard timber doors.
A fine house that once served as a constabulary barracks, although it was most likely originally built as a private dwelling. Its eclectic neo-medieval detailing of ogee surrounds, crenellated parapet and studded doors make it a particularly unusual property. The house is shown on the Ordnance Survey first edition six-inch map of c. 1837 here it is named as 'Mintiaghs'. On the Ordnance Survey twenty-five inch map of c. 1905 it is named as 'Mintiaghs Constabulary Barrack'. The well maintained outbuilding, of similar quality and architectural detailing, enhances its significance, making the property an important asset to the architectural heritage of the area.
This does not grant access. Most recorded buildings are privately owned; view them only from public ground unless the owner allows entry.
Places near here
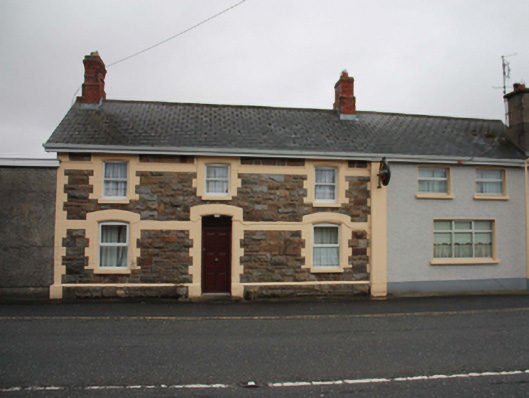 North Polerailway station · 1.0 mi
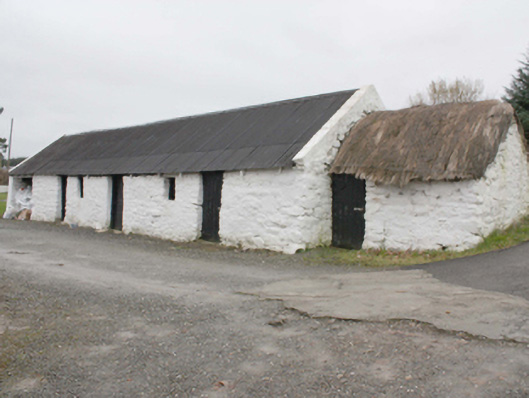 outbuildingoutbuilding · 1.5 mi
 Glendowen craft shopHeritage attraction · 1.6 mi
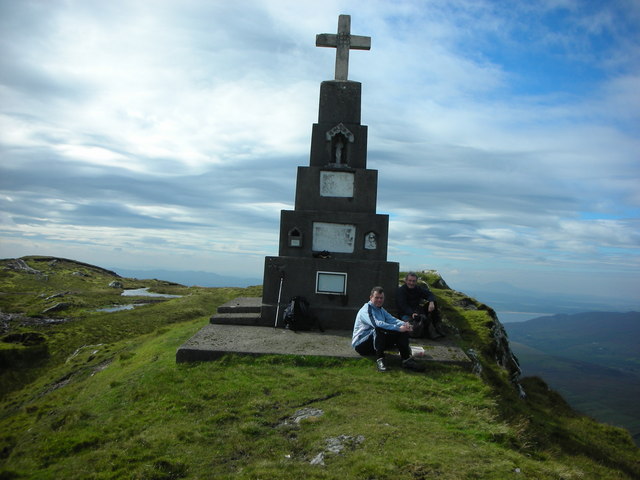 BulbinMountain / peak · 2.0 mi
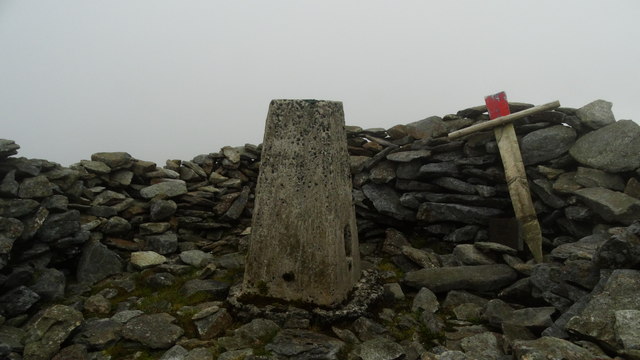 Wee Slieve SnaghtMountain / peak · 2.4 mi
 OutlinedHoly well · 2.6 mi
 Fairy fort / stone ringfort in AddervilleFairy fort / stone ringfort · 2.8 mi
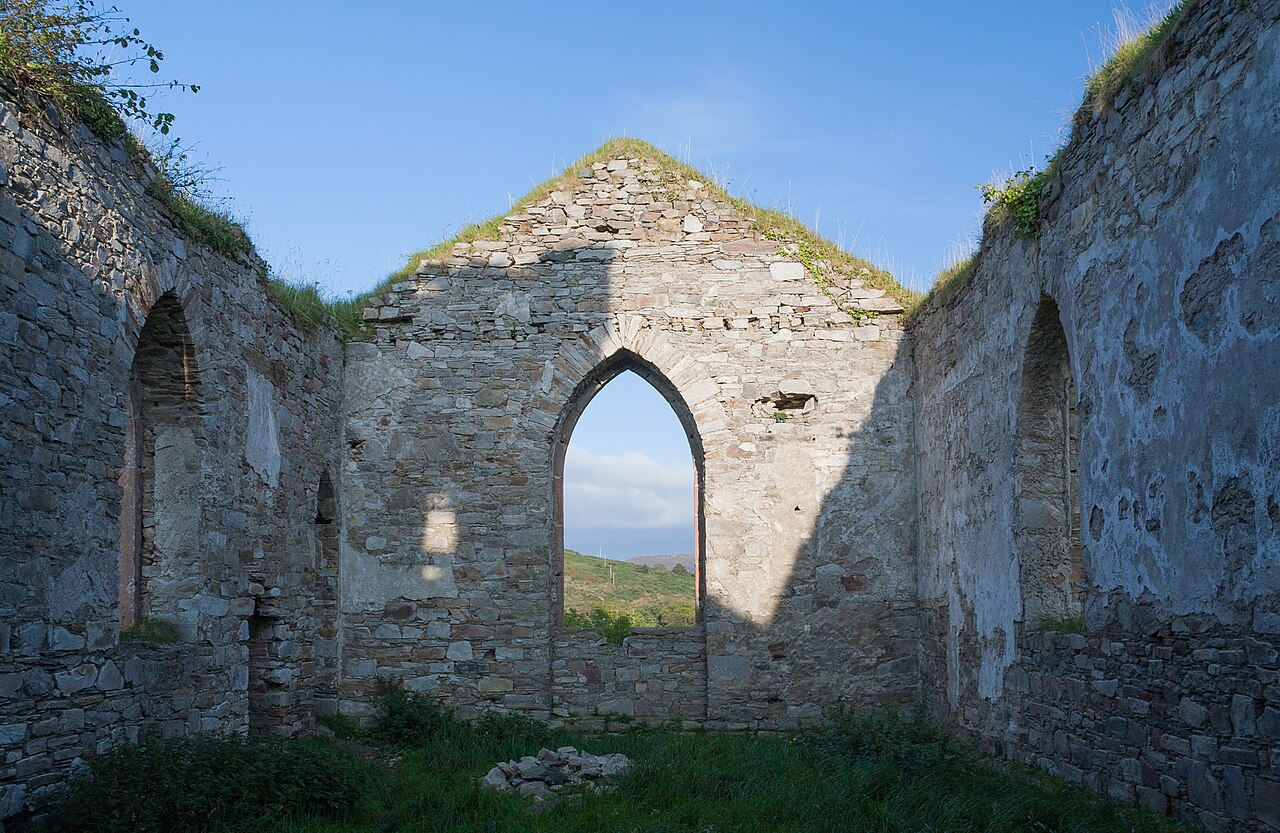 Clonmany Early Church GraveyardGraveyard · 3.9 mi
 Glenevin WaterfallWaterfall · 4.0 mi
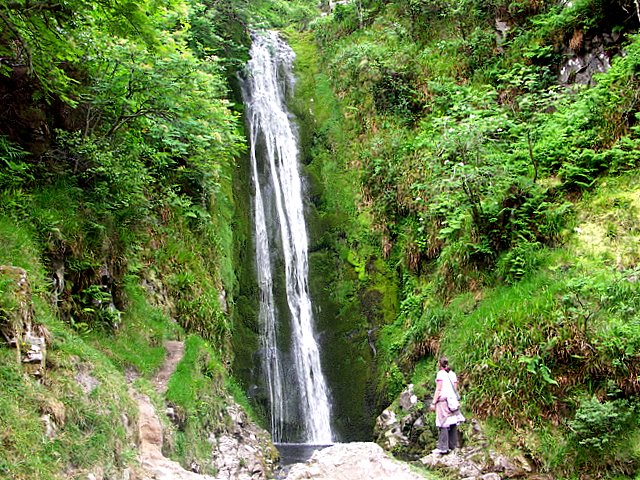 Glenevin Waterfall, Clonmanywaterfall · 4.0 mi
 Glenevin Waterfall WalkOfficial walking route · 4.2 mi
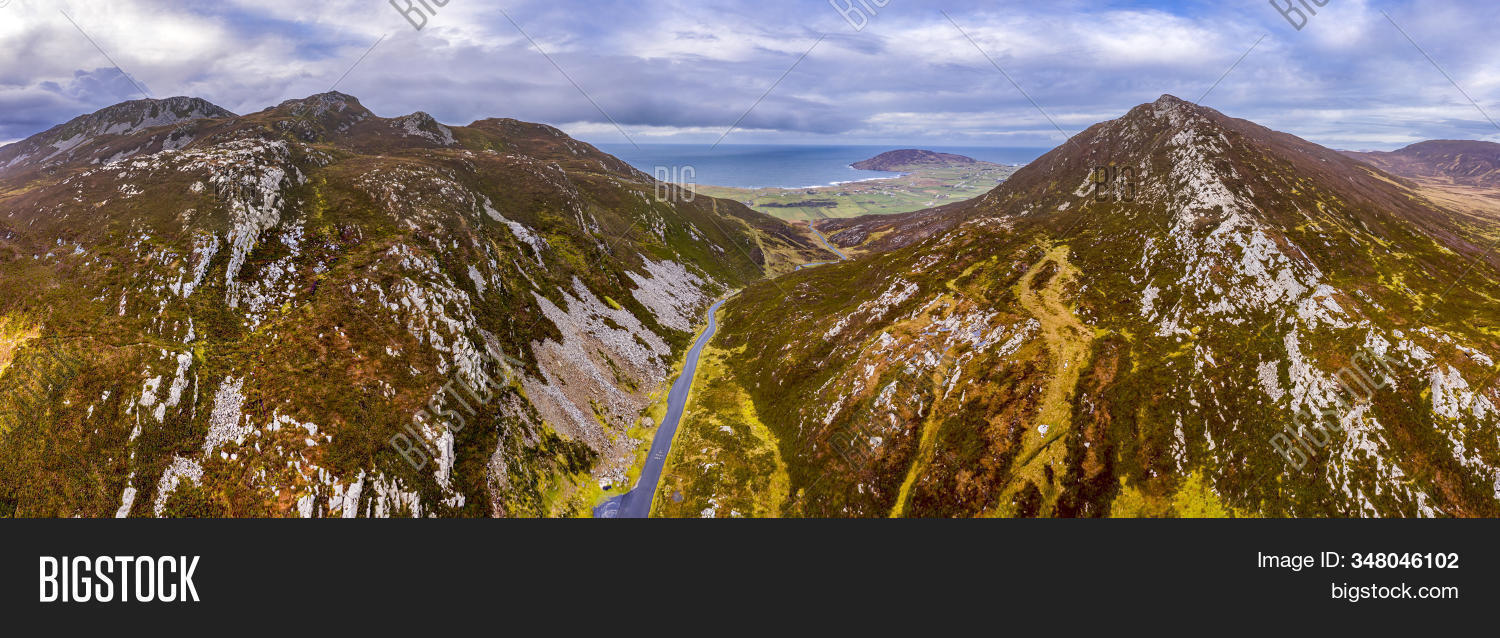 Gap of MarmoreHeritage attraction · 4.3 mi
Other information
Photo: National Inventory of Architectural Heritage · Website use allowed for educational or private purposes with source credit