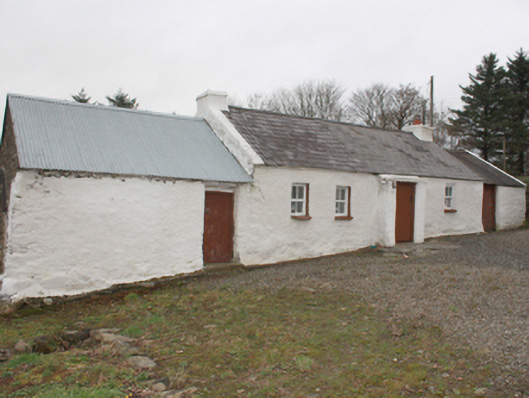
What is recorded here
Detached four-bay single-storey vernacular house, built c. 1800, with windbreak porch to front and outbuildings to both gables. Pitched natural and artificial slate roof with smooth rendered gable ended chimneystacks with smooth rendered coping and smooth rendered gable coping to west gable. Whitewashed roughcast rendered walls. Square-headed window openings with two-over-two timber sash windows and painted sills. Square-headed door opening with matchboard timber door with stone flags to front. Outbuildings with pitched corrugated-metal roofs, whitewashed roughcast rendered walls, square-headed openings with matchboard timber doors. Whitewashed rubble stone outbuilding to front.
A fine example of a vernacular house with its contemporaneous outbuildings, built on the characteristic linear plan. It was most likely originally thatched. The retention of its small windows, characteristic of vernacular houses, adds to its significance. The house is shown on the Ordnance Survey first edition six-inch map of c. 1837.
This does not grant access. Most recorded buildings are privately owned; view them only from public ground unless the owner allows entry.
Places near here
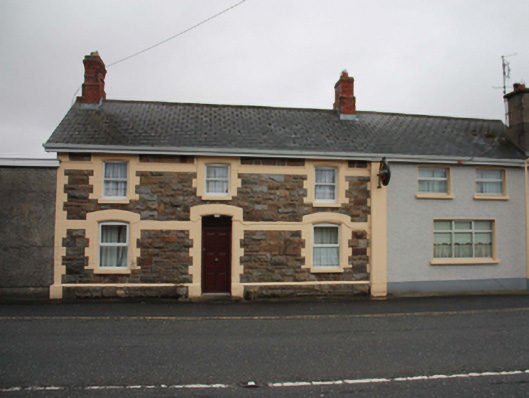 North Polerailway station · 1209 yd
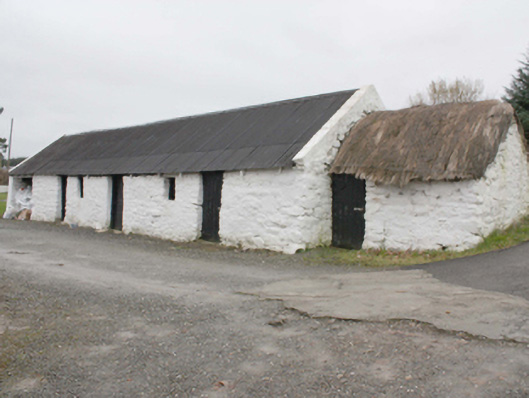 outbuildingoutbuilding · 1.1 mi
 Glendowen craft shopHeritage attraction · 2.0 mi
 Slieve MainMountain / peak · 2.1 mi
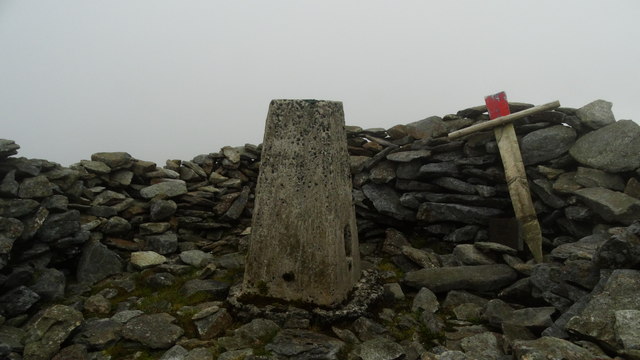 Wee Slieve SnaghtMountain / peak · 2.2 mi
 OutlinedHoly well · 2.3 mi
 Kinnagoe Stone RingfortFairy fort / stone ringfort · 2.9 mi
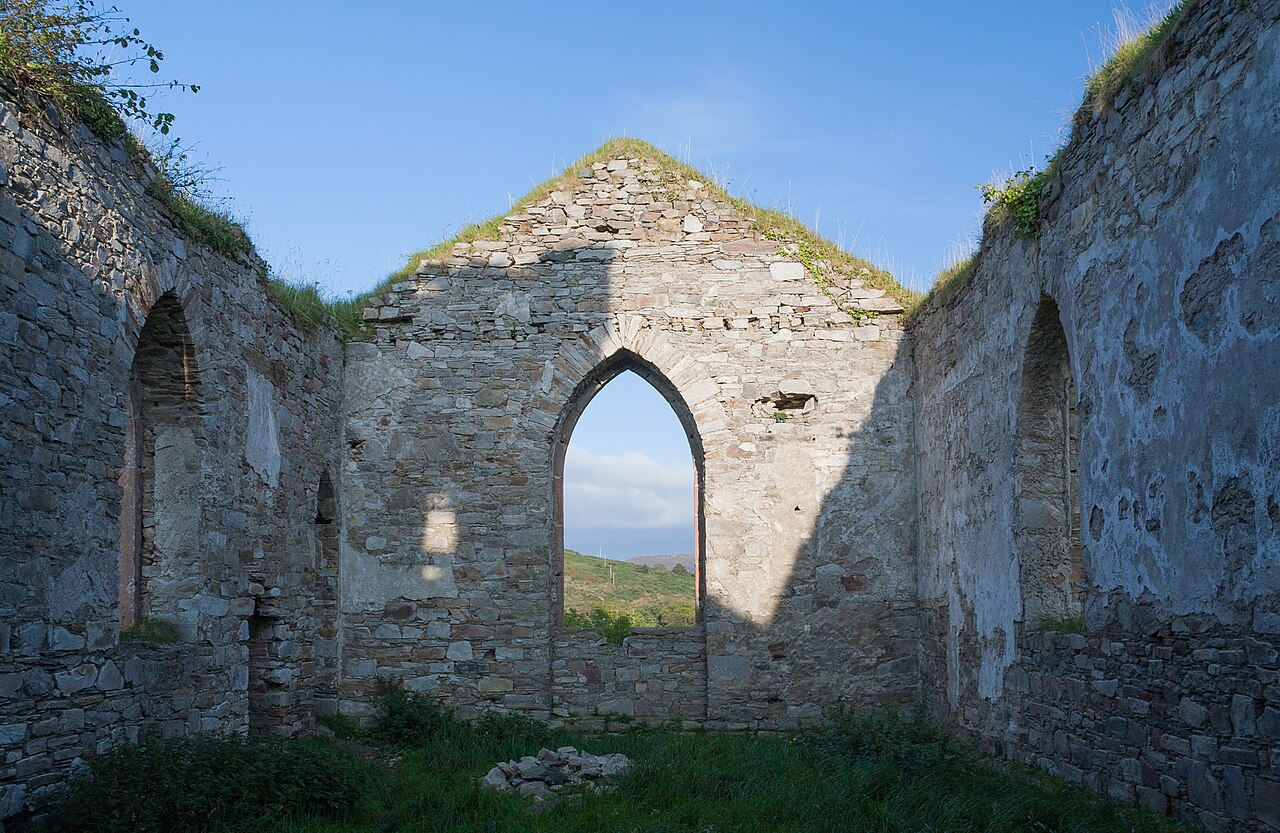 Clonmany Early Church GraveyardGraveyard · 4.3 mi
 Glenevin WaterfallWaterfall · 4.4 mi
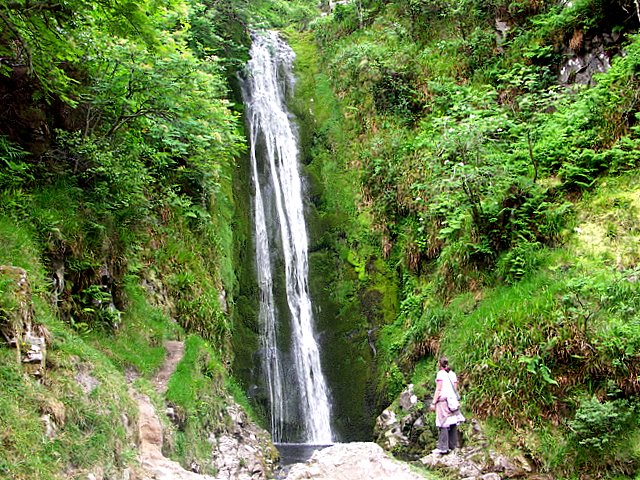 Glenevin Waterfall, Clonmanywaterfall · 4.4 mi
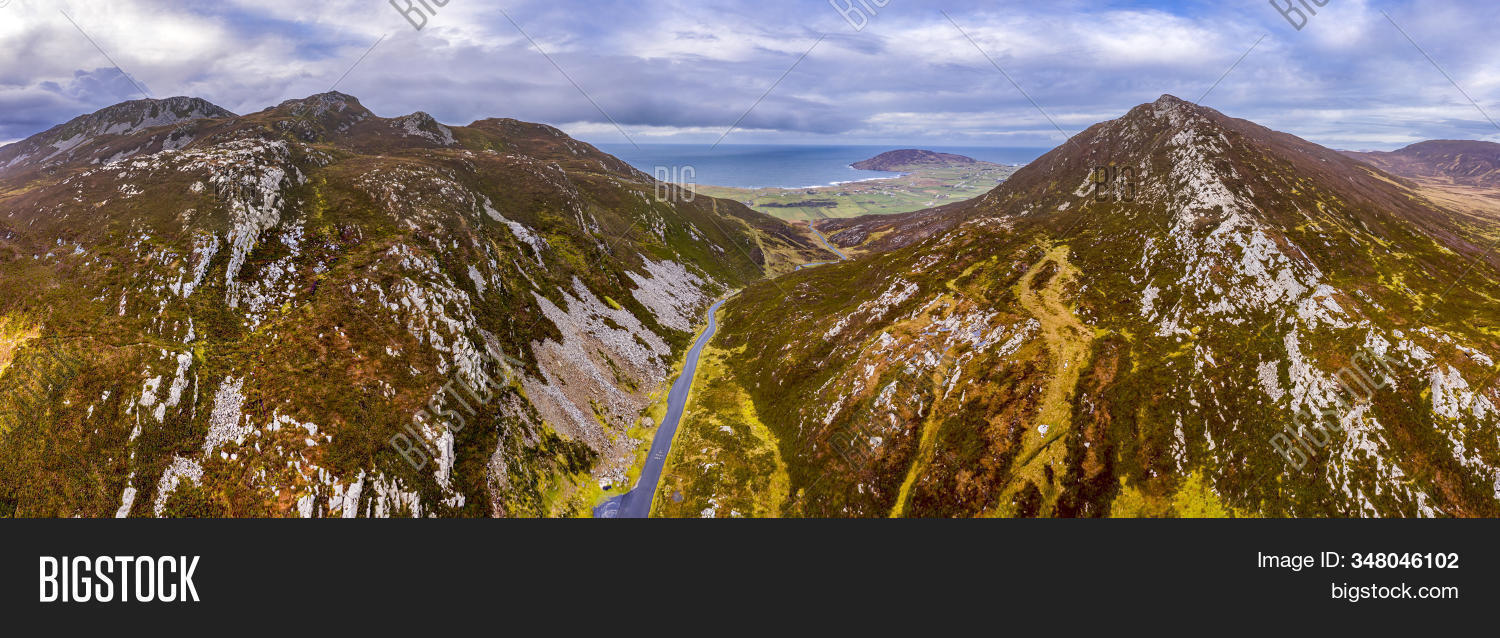 Gap of MarmoreHeritage attraction · 4.6 mi
 Glenevin Waterfall WalkOfficial walking route · 4.6 mi
Other information
Photo: National Inventory of Architectural Heritage · Website use allowed for educational or private purposes with source credit