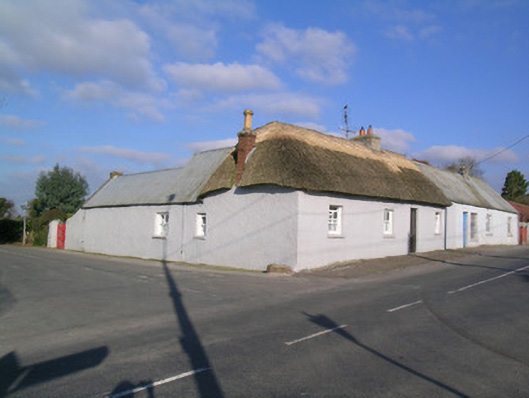
What is recorded here
Attached four-bay single-storey vernacular house, built c. 1800, having two-bay return to west end of rear elevation, with addition to north end of same. Four-bay vernacular house attached to east. Hipped thatched roof, pitched to east end, with rendered chimneystack and red brick chimneystack in facer bond with terracotta chimney pot. Pitched corrugated-iron roof to rear extension. Some cast-iron rainwater goods. Painted roughcast rendered walls. Square-headed window openings with painted tooled stone sills and replacement two-over-two timber sash windows. Square-headed door opening with replacement glazed aluminium door. Multiple-bay single-storey outbuildings to east, one along road, with pitched corrugated-iron roof and roughcast rendered walls. Painted roughcast rendered boundary wall to rear terminating in square-plan piers with curved caps having double-leaf wrought-iron gate. Boulder built into south-west corner as wheel guard.
This house is an interesting example of Irish vernacular architecture. Its form and structure survive intact while replacement windows preserve its historic character. The contrasting corrugated-iron and thatched roofs enhance the traditional architectural style of house, while its position at an important crossroads is such that it contributes positively to the character of the surrounding countryside.
This does not grant access. Most recorded buildings are privately owned; view them only from public ground unless the owner allows entry.
Places near here
 Enclosure in NutgroveEnclosure · 503 yd
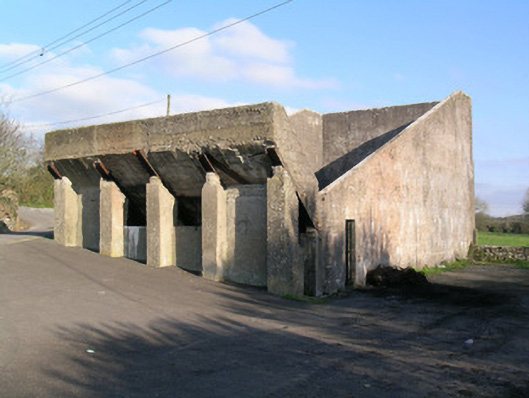 Ballindangan Handball Alleyhandball alley · 595 yd
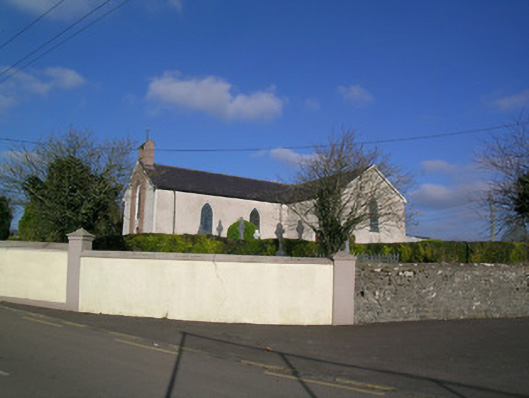 Church of the Immaculate Conceptionchurch/chapel · 657 yd
 Folachta FiadhFulacht fia · 802 yd
 Ballyloughy CastleCastle · 1.4 mi
 Caherdrinny Castle (in Ruins)Castle, tower house · 1.6 mi
 FlagCave · 2.6 mi
 St Dominick's WellSpring · 3.2 mi
 Graveyard in BoherashGraveyard · 3.2 mi
 Flat cemetery in Ballyenahan NorthFlat cemetery · 3.4 mi
 Mitchelstown Town MapVisitor information · 3.4 mi
 Kilclooney WoodWood · 4.3 mi
Other information
Photo: National Inventory of Architectural Heritage · Website use allowed for educational or private purposes with source credit