
What is recorded here
Detached three-bay two-storey house, built c.1880, having gable-fronted porch to front (south) and recent single-storey lean-to extension to rear (north). Single-storey former dwelling and barn to side (west), now in use as outbuildings, having recent lean-to extension to rear (north). Pitched artificial slate roofs throughout, having rendered eaves courses, rendered chimneystacks and cast-iron rainwater goods to main block. Pitched fish-scale slate roof to porch, having timber bargeboards. Roughcast rendered walls to main block with rendered platbands to front elevations of house and porch. Whitewashed and exposed rubble limestone walls to former dwelling and barn. Square-headed window openings with limestone sills throughout, having two-over-two pane timber sliding sash windows throughout main block, having timber casement windows to first floor of rear elevation. Remains of timber casement windows to former dwelling. Square-headed door openings throughout, having chamfered rendered reveals and replacement glazed timber door to porch. Timber battened doors elsewhere. Located within own grounds, having roughcast rendered enclosing walls to south with square-profile gate piers and replacement aluminium gate.
A modest house which is an attractive and well-maintained addition to the streetscape. Its simple appearance is greatly enlivened by the retention of historic features including timber sash windows and fish-scale slates. The survival of an earlier dwelling, that is now used as an outbuilding, adds to its setting and context.
This does not grant access. Most recorded buildings are privately owned; view them only from public ground unless the owner allows entry.
Places near here
 bridgebridge · 33 yd
 Ballinascarty Bridgebridge · 122 yd
 Fulacht fia in Carrig (carbery East (e.d.) By., Kilmaloda Par.)Fulacht fia · 1210 yd
 CaveMan-made underground passage · 1225 yd
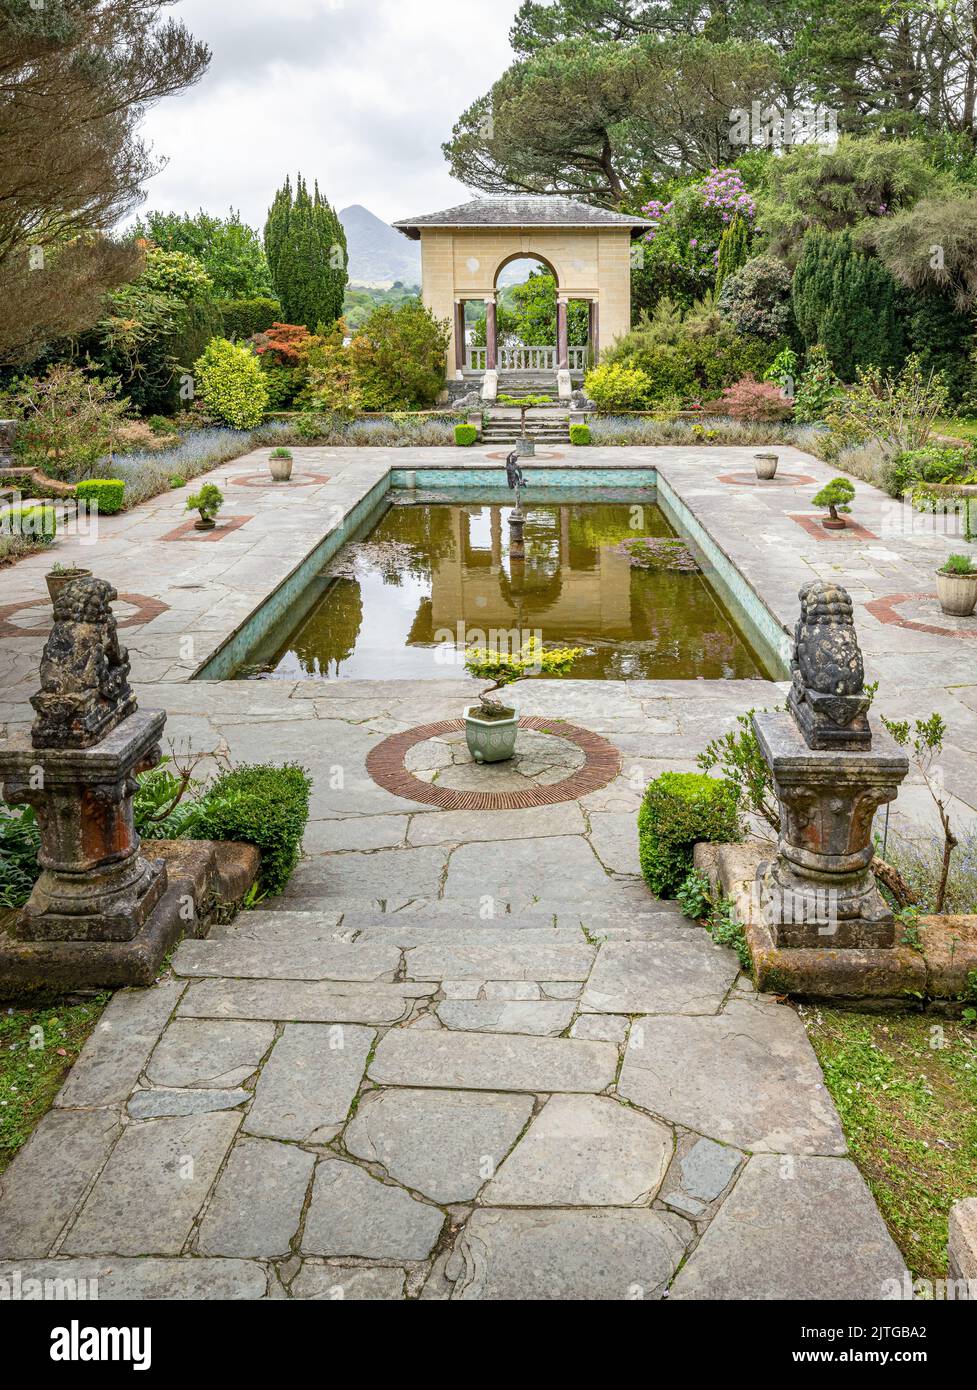 Garden WoodWood · 1.3 mi
 Battle of the Big Cross (1798) Memorial MonumentMonument · 1.4 mi
 Monteen Castle (in Ruins)Castle, tower house · 1.5 mi
 English hollyEnglish holly · 1.6 mi
 Graveyard in KilmalodaGraveyard · 1.7 mi
 Ballinoroher CastleCastle · 1.9 mi
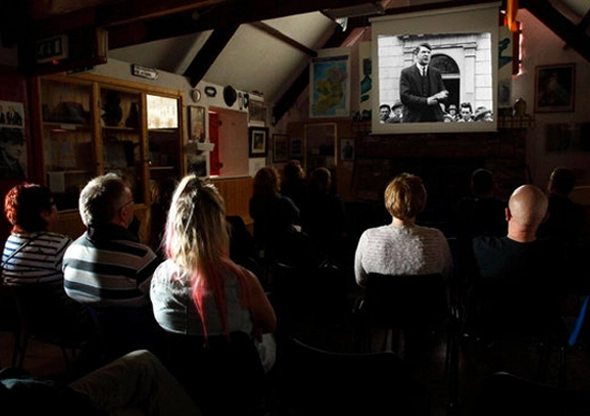 Michael Collins CentreMuseum · 2.4 mi
 Tobar MacloonaboySpring · 3.3 mi
Other information
Photo: National Inventory of Architectural Heritage · Website use allowed for educational or private purposes with source credit