
What is recorded here
Detached single-bay single-storey gable-fronted house with half-dormer attic, extant 1903, on a T-shaped plan with single-bay single-storey lean-to recessed porch (north) or single-bay single-storey flush end bay (south). Disused, 2007. Pitched (gable-fronted) slate roof extending into lean-to slate roof (north) with pitched slate roof (south), roll moulded ridge tiles, rendered chimney stack having concrete capping supporting terracotta pots, timber bargeboards to gables on beaded purlins, and cast-iron rainwater goods on exposed timber rafters with cast-iron downpipes. Coursed rubble "Old Red Sandstone" walls with rough cut "Old Red Sandstone" flush quoins to corners. Square-headed window opening in bipartite arrangement (ground floor) with cut-granite sill, and margined block-and-start surround framing replacement one-over-one sash windows. Square-headed window opening (gable) with cut-granite sill, and margined block-and-start surround framing replacement one-over-one sash window. Square-headed door opening (north) with margined block-and-start surround framing timber boarded door. Square-headed window opening (south) with cut-granite sill, and margined block-and-start surround framing replacement one-over-one sash window. Set back from line of road in unkempt grounds with repointed piers to perimeter having cut-granite stepped capping.
A house representing an integral component of the nineteenth-century domestic built heritage of Baldwinstown with the architectural value of the composition, one fronting the new road laid in connection with land reclamation works organised by John Henry Raymond Rowe DL (1809-74) of Ballycross House (see 15704731), suggested by such attributes as the compact plan form; the construction in a ruby-coloured "Old Red Sandstone" with margined dressings producing a mild two-tone palette; the diminishing in scale of the openings on each floor producing a graduated tiered visual effect; and the timber work embellishing a high pitched roof. Having been well maintained, the form and massing survive intact together with quantities of the original or sympathetically replicated fabric, thus upholding the character or integrity of a house making a picturesque visual statement in a rural street scene.
This does not grant access. Most recorded buildings are privately owned; view them only from public ground unless the owner allows entry.
Places near here
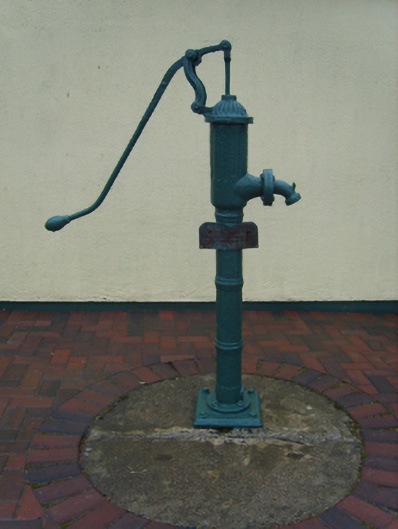 water pumpwater pump · 72 yd
 post boxpost box · 96 yd
 Enclosure in BaldwinstownEnclosure · 704 yd
 Field system in Newhouse (bargy By.)Field system · 874 yd
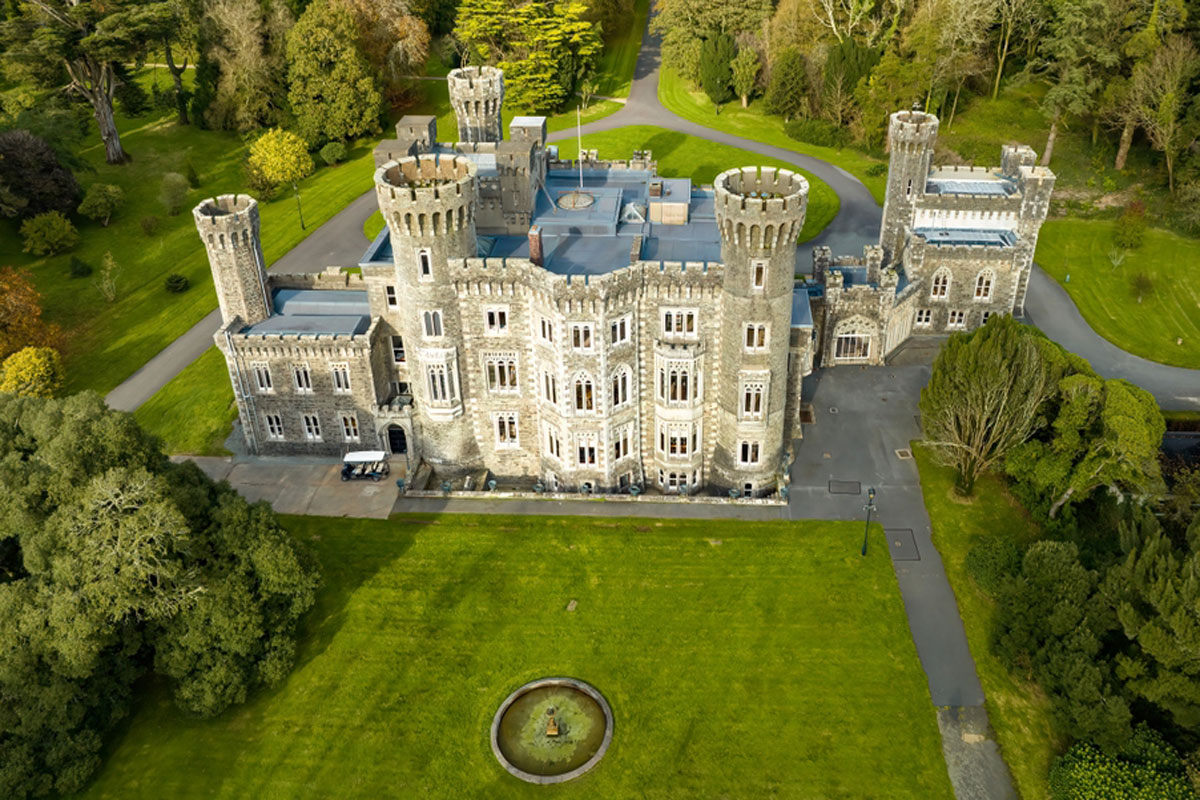 CastleRuins · 989 yd
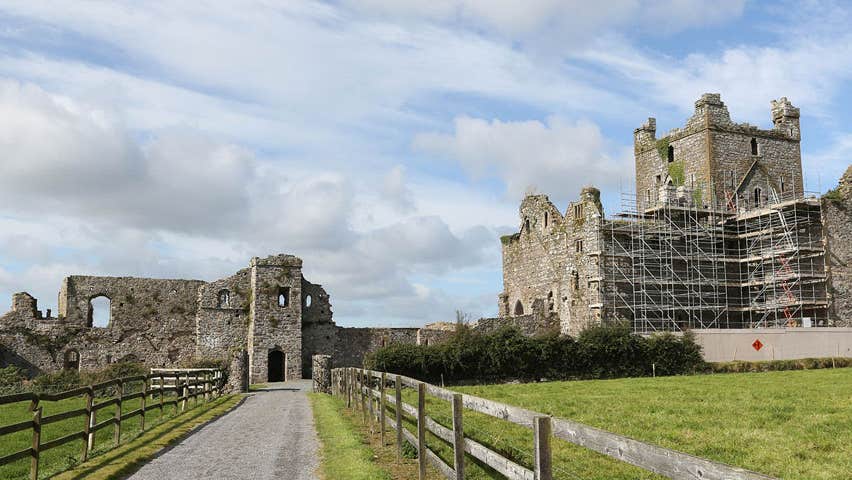 Castle (Site of)Castle, unclassified · 1068 yd
 Cull IslandIsland · 3.1 mi
 Ballyteigue BurrowNature reserve · 3.9 mi
 1798 Memorial PlaqueMemorial · 4.0 mi
 The Heron's MeadowForest · 4.1 mi
 Ballyhealy BeachBeach / strand · 4.2 mi
 Ivan Sutton Art ExhibitionGallery · 4.2 mi
Other information
Photo: National Inventory of Architectural Heritage · Website use allowed for educational or private purposes with source credit