What is recorded here

Corner-sited two-bay three-storey former house with chamfered corner to south-west, built c.1800, having recent rendered shopfront to front (west) elevation. Now in use as public house. Hipped slate roof with rendered chimneystacks, eaves course and cast-iron rainwater goods. Roughcast rendered walls to upper floors and rendered walls to ground floor. Render plaque reads 'Estabd 1870'. Camber-headed window openings with render sills to front elevation, having replacement six-over-six pane timber sliding sash windows. Square-headed window openings to ground floor with render sills and fixed timber-framed tripartite display windows with overlights. Square-headed door opening having double-leaf timber doors and overlight.
A fine house which is of a similar scale and proportion to many of the buildings in the town's historic core, and is a characteristic example of the architectural heritage which creates Clonakilty's unique character. It is one of three corner-sited buildings at this intersection which address the street with curved or chamfered front elevations and form an interesting piece of historic urban design. The slightly oversailing eaves and camber-headed timber sliding sash windows add to its traditional charm.
This does not grant access. Most recorded buildings are privately owned; view them only from public ground unless the owner allows entry.
Places near here
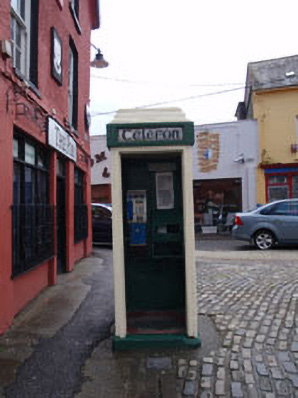 telephone boxtelephone box · 7 yd
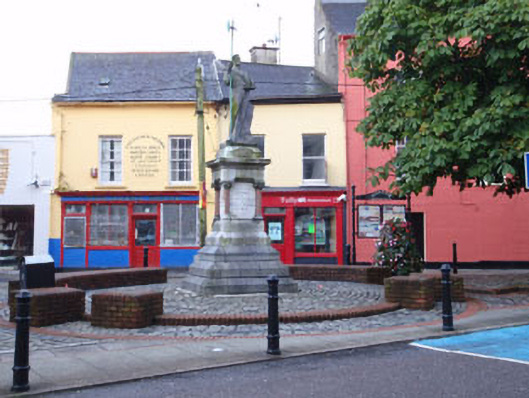 1798 Monumentmonument · 16 yd
 Clonakilty Tourist OfficeVisitor information · 105 yd
 Grave YdGraveyard · 176 yd
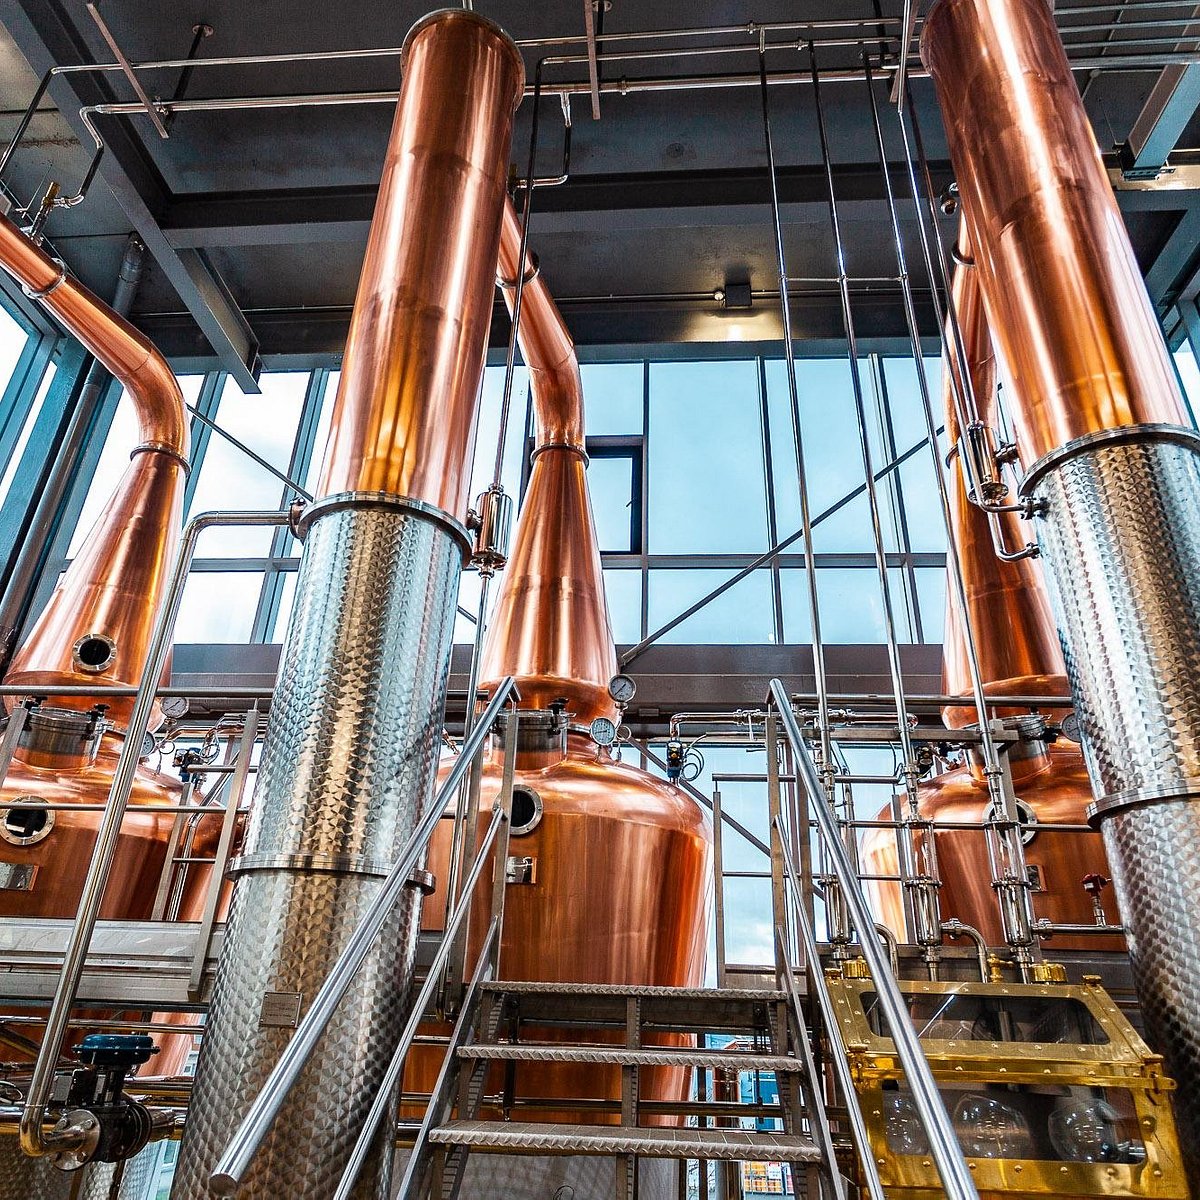 Clonakilty DistilleryHeritage attraction · 209 yd
 Michael Collins StatueMonument · 296 yd
 Cloch na gCoillteMemorial · 313 yd
 Michael Collins House MuseumMuseum · 323 yd
 Clonakilty HarbourBay · 1563 yd
 Castle (Site of)Castle, unclassified · 1.7 mi
 Castle Arundel (Site of)Castle, unclassified · 2.0 mi
 Battle of the Big Cross (1798) Memorial MonumentMonument · 2.1 mi
Other information
Photo: National Inventory of Architectural Heritage · Website use allowed for educational or private purposes with source credit