
What is recorded here
Terraced two-bay two-storey house, built c. 1915. Historically in use as shop, having timber shopfront to front (east) elevation. Pitched replacement artificial slate roof with rendered chimneystack, eaves course and cast-iron rainwater goods. Rendered walls with render quoins to front elevation. Square-headed window openings with stone sills to front elevation having one-over-one pane timber sliding sash windows. Timber shopfront facia comprising frieze and dentilated cornice. Square-headed window opening with timber sill and rendered stall riser, having arcaded three-pane timber-framed display window. Carved timber colonette style mullions, glazing bars and spandrels. Square-headed door opening with timber surround, double-leaf timber panelled doors surmounted by tripartite overlight. Located fronting directly onto Straid Nua.
This modestly scaled terraced house forms an integral part of an historic terrace of houses, many of which were also used as shops. The building retains much of its historic form and character through the retention of key features including sash windows. Its simple timber shopfront, with its decorative cornice is of a kind that are becoming increasingly rare throughout Irish towns.
This does not grant access. Most recorded buildings are privately owned; view them only from public ground unless the owner allows entry.
Places near here
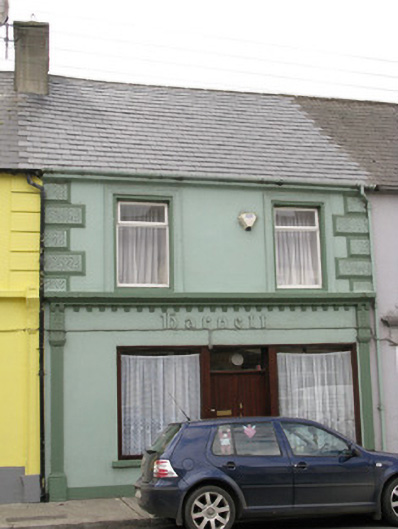 Harnetthouse · 7 yd
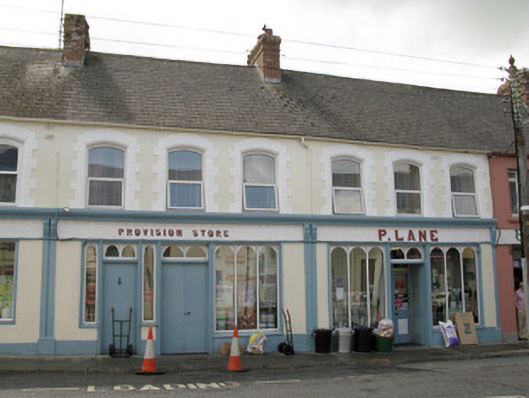 P. Laneshop/retail outlet · 64 yd
 OutlinedGraveyard · 262 yd
 Enclosure in KnockbrackEnclosure · 1643 yd
 Purt CastleCastle · 1.1 mi
 Barnagh HillMountain / peak · 5.0 mi
 Three CountiesPicnic place · 7.1 mi
 CastleCastle, tower house · 7.2 mi
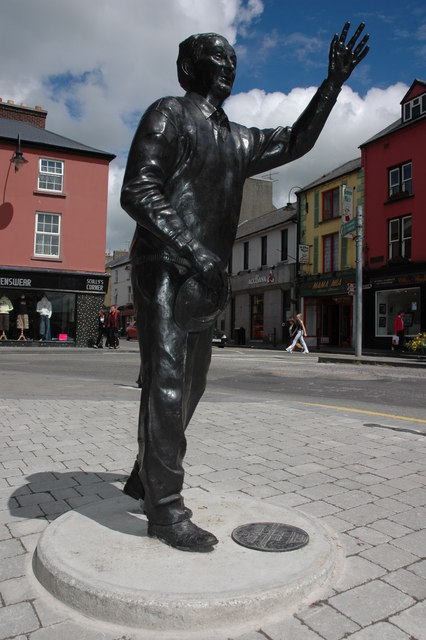 John B. KeaneMemorial · 8.3 mi
 Holocaust MemorialMemorial · 8.3 mi
 Kerry Writers' MuseumMuseum · 8.7 mi
 Lartigue MonorailMuseum · 9.0 mi
Other information
Photo: National Inventory of Architectural Heritage · Website use allowed for educational or private purposes with source credit