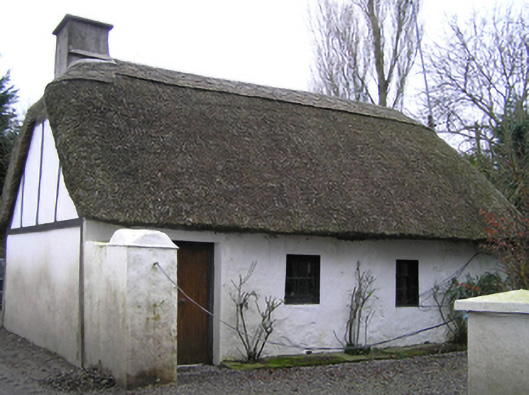
What is recorded here
Detached three-bay single-storey direct entry thatched house, extant 1839, on a rectangular plan. Renovated, ----. Pitched and hipped water reed thatch roof with exposed lattice stretchers to raised ridge having exposed scallops, cement rendered chimney stack (north) having concrete capping, and blind stretchers to eaves having blind scallops. Rendered battered walls; cement rendered surface finish (north). Square-headed door opening (north) with concealed dressings framing timber boarded door. Square-headed window openings (south) with concealed dressings framing two-over-two or two-over-four timber sash windows having part exposed sash boxes. Set perpendicular to road.
A house identified as an integral component of the vernacular heritage of south County Kilkenny by such attributes as the alignment perpendicular to the road; the compact direct entry plan form; the construction in unrefined local fieldstone displaying a battered silhouette; the disproportionate bias of solid to void in the massing; and the high pitched roof showing a thatch finish.
This does not grant access. Most recorded buildings are privately owned; view them only from public ground unless the owner allows entry.
Places near here
 Enclosure in DungoolyEnclosure · 630 yd
 Church in Aglish SouthChurch · 981 yd
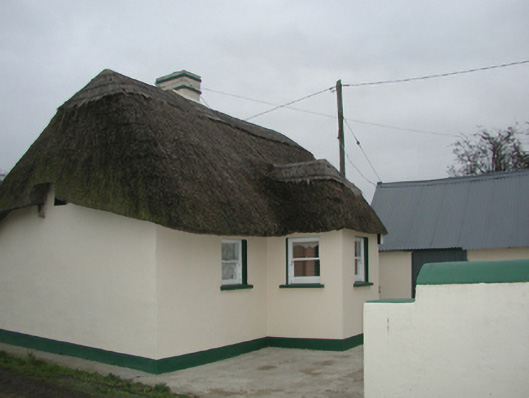 farm housefarm house · 1363 yd
 Enclosure in GrannyEnclosure · 1.2 mi
 Granny CastleCastle, tower house · 1.3 mi
 Native Woodland Trust:Grace Dieu ReserveWood · 1.4 mi
 Corluddy Castle (in Ruins)Castle, tower house · 1.5 mi
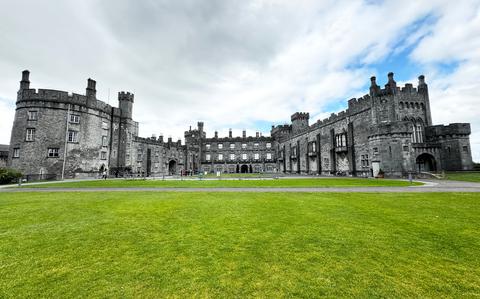 Ballynaboley WoodForest · 2.7 mi
 Mount Congreve GardensHeritage attraction · 3.2 mi
 Waterford & Suir Valley RailwayHeritage attraction · 3.6 mi
 Ballyscanlon HillMountain / peak · 8.2 mi
 St. Martin's WellSpring · 9.4 mi
Other information
Photo: National Inventory of Architectural Heritage · Website use allowed for educational or private purposes with source credit