
What is recorded here
End-of-terrace four-bay three-storey former house, built c.1820, with attic storey, now in use as public house, having recent additions to rear. Pitched slate roof having recent roof-lights, rendered chimneystacks and replacement uPVC rainwater goods. Exposed limestone rubble wall to front elevation, showing evidence of straight joints indicating alterations, having rendered eaves course, rendered wall to north-west gable, and rendered walls to rear extension. Render shopfront to front elevation having pilasters, capped scroll brackets with timber architrave, frieze and moulded render cornice. Round-arch former doorway now partly blocked to window and having dressed stone voussoirs. Square-headed openings elsewhere to ground floor of front elevation having roughly dressed stone voussoirs and replacement timber door and windows. Windows to upper floors having square heads with dressed stone voussoirs and one-over-one pane timber sliding sash windows. Gable has replacement uPVC window.
This public house, possibly the amalgamation of two former houses, contributes interest to the streetscape through the quality of the arched openings. The retention of timber sash windows enhances the building.
This does not grant access. Most recorded buildings are privately owned; view them only from public ground unless the owner allows entry.
Places near here
 CastleCastle, tower house · 97 yd
 mill racemill race · 111 yd
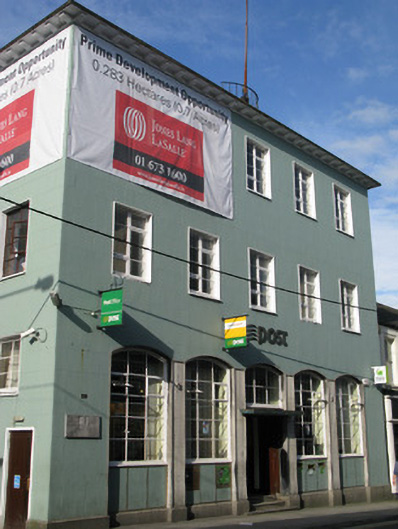 Galway Post Officepost office · 121 yd
 Lynch's CastleCastle · 147 yd
 GALWAYHistoric town · 154 yd
 Cross in Townparks (galway By., St. Nicholas Par.)Cross · 178 yd
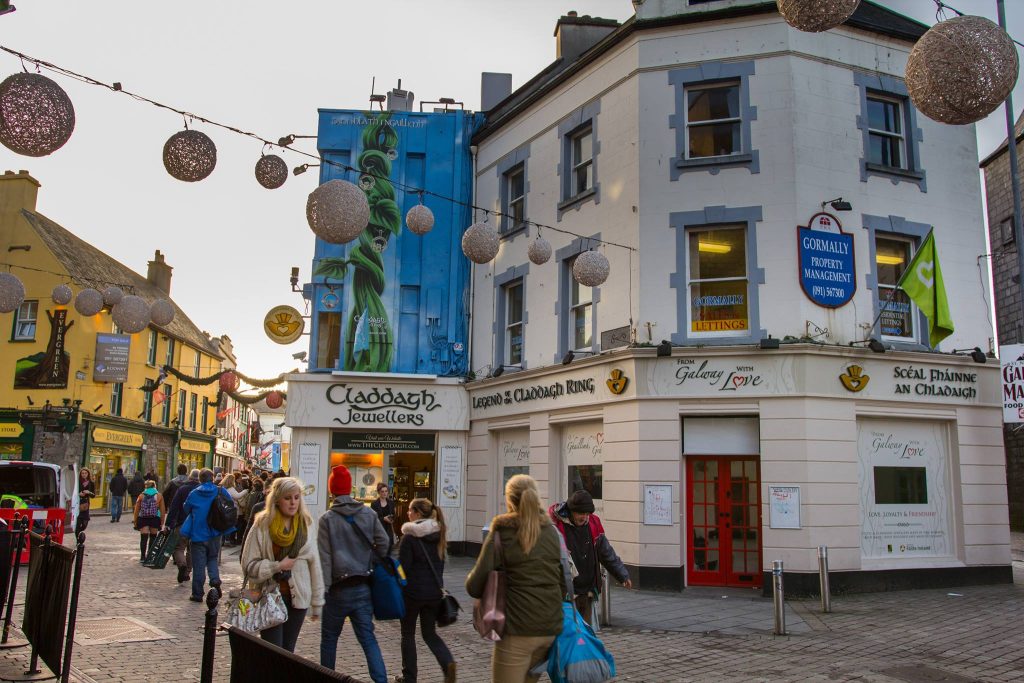 Legend of the Claddagh RingHeritage attraction · 197 yd
 Mechanics InstituteMemorial · 217 yd
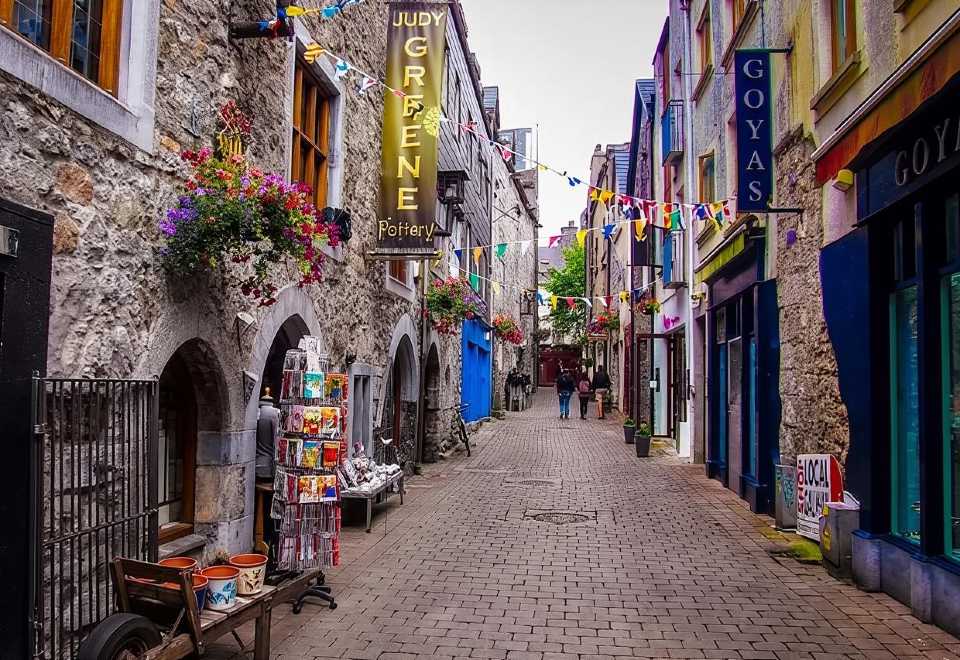 Galway GaolMemorial · 229 yd
 City WallsHeritage attraction · 279 yd
 Browne DoorwayVisitor information · 297 yd
 Wall monument in Townparks (galway By., St. Nicholas Par.)Wall monument · 128 yd
Other information
Photo: Joseph Mischyshyn · CC BY-SA 2.0