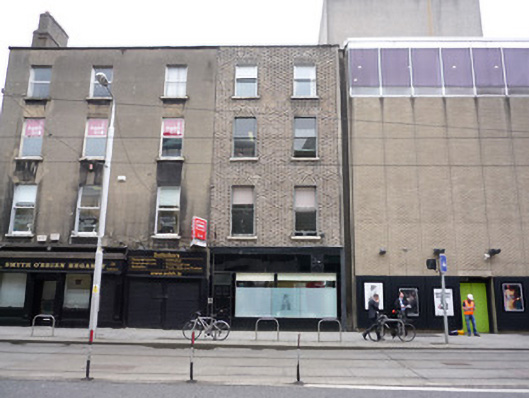
What is recorded here
Terraced two-bay four-storey brick former house, built c.1840, with recent shopfront to ground floor. Now in use as commercial premises. Roof not visible behind parapets, with yellow brick Flemish bonded walling to upper floors, and having concrete parapet coping. Square-headed window openings to upper floors, diminishing in height, with stone sills, brick flat arches, and painted smooth render reveals. Timber one-over-one pane sliding sash windows to first and second floors, and modern aluminium casement windows to top floor. Cast in situ concrete outbuildings to rear (south) built c.1910.
A good example of standard Dublin terraced housing dating from the late Georgian or early Victorian period, this former house is the best preserved of a group of three, retaining original brick facing and mainly timber sash windows. It forms part of a short terrace standing between the nineteenth-century Presbyterian church and hall on one side and the twentieth-century Abbey Theatre on the other, the whole group constituting an interesting historical sequence of buildings making a valuable contribution to the street's historic character.
This does not grant access. Most recorded buildings are privately owned; view them only from public ground unless the owner allows entry.
Places near here
 Smith O'Brien Hegarty Solicitors / Aspire English Language Traininghouse · 9 yd
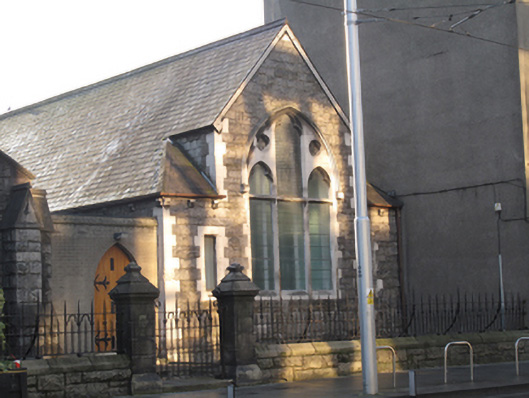 Scots Presbyterian Halloffice · 24 yd
 Spanish Civil War International BrigadeMemorial · 103 yd
 Burial in Unknown TownlandBurial · 145 yd
 Ireland's First Radio BroadcastMemorial · 183 yd
 William Smith O'Brien MonumentMonument · 205 yd
 Custom House Visitor CentreHeritage attraction · 268 yd
 Burning of the Custom Housearmed conflict · 273 yd
 GPO MuseumMuseum · 289 yd
 1GQVisitor information · 389 yd
 Oriental planeOriental plane · 531 yd
 Bigleaf MapleBigleaf Maple · 547 yd
Other information
Photo: National Inventory of Architectural Heritage · Website use allowed for educational or private purposes with source credit