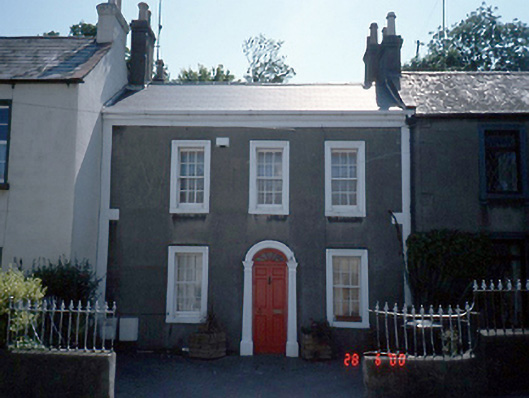
What is recorded here
Terraced three-bay two-storey, c.1840, retaining original fenestration.ROOF: Double pitched fibre cement tiled with two rendered chimney. WALLS: Cement rendered walls with quoin detailing. OPENINGS: Moulded plaster window surrounds to original timber sash windows. Eliptical arched plaster door surround comprising fluted pilasters; timber panelled door.
This does not grant access. Most recorded buildings are privately owned; view them only from public ground unless the owner allows entry.
Places near here
 Gyd.Church · 64 yd
 Saint Mary's Abbeygraveyard/cemetery · 66 yd
 IndicatedGraveyard · 79 yd
 Ye Olde Hurdy-Gurdy (Museum of Vintage Radio)Heritage attraction · 94 yd
 Martello TowerMartello tower · 102 yd
 The Old CourthouseHeritage attraction · 406 yd
 Howth Tourism Information KioskVisitor information · 453 yd
 George IV's footstepsMemorial · 649 yd
 Claremont BeachBeach / strand · 774 yd
 Cliffs of HowthViewpoint · 1016 yd
 Howth Black Linn LoopWalking route · 1042 yd
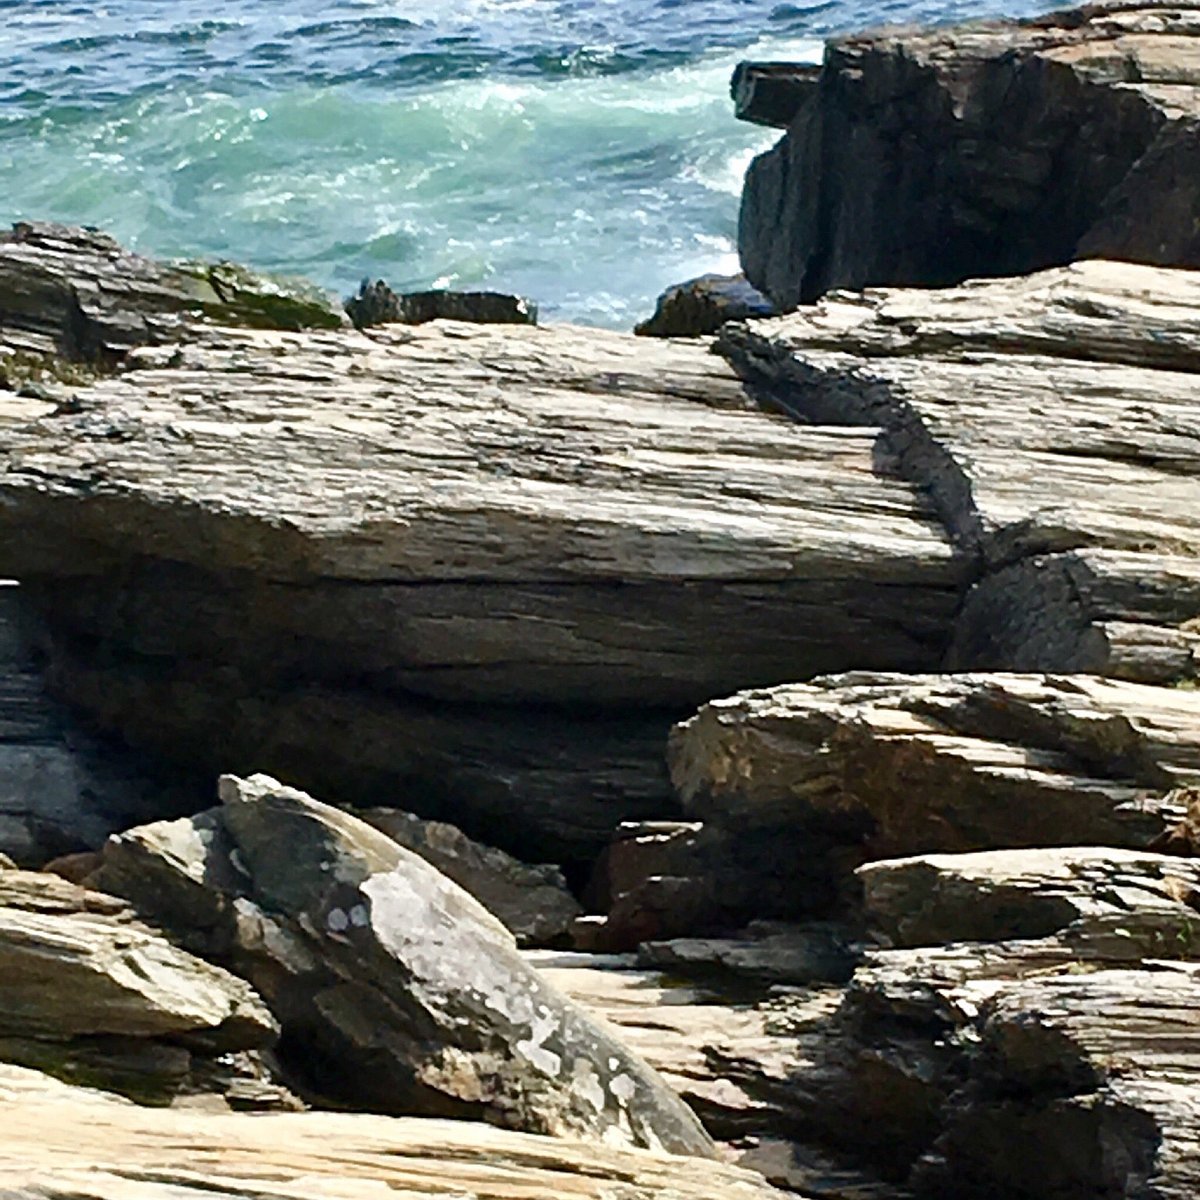 Cannon RockNamed rock · 1103 yd
Other information
Photo: National Inventory of Architectural Heritage · Website use allowed for educational or private purposes with source credit