What is recorded here
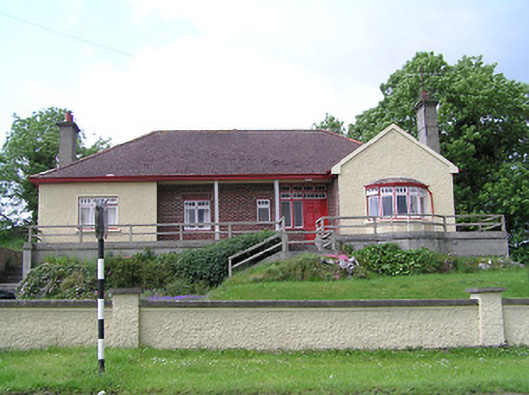
Detached five-bay single-storey house built c.1955, with gabled slightly projecting bay to east end of front elevation with curved bay window with hipped tiled roof, and recessed central bays with verandah having square-plan concrete piers. Hipped tiled roof, pitched to projecting bay, with rendered chimneystacks, cast-iron rainwater goods and timber sheeted eaves. Painted roughcast rendered walls, with brick walls to recessed central bays. Square-headed window openings with timber casement windows, some tripartite and some paired, with top-hinged paned overlights and concrete sills. Square-headed timber-framed opening to entrance with door opening having timber panelled door with fixed sidelight with pivoting stoplights and fixed overlights, all with textured glass. House set on concrete plinth with concrete steps and railings, with painted roughcast rendered boundary walls with square-plan piers and flat capping and wrought-iron gates.
The red brick and roughcast rendered walls contrast pleasingly with each other, in colour, texture and in pattern. The bow-fronted gable adds interest to what is otherwise quite a common bungalow plan and elevation. While the form of this building is not unusual in twentieth-century one-off housing, its decorative elements are both well designed and neatly executed, and have been well maintained.
This does not grant access. Most recorded buildings are privately owned; view them only from public ground unless the owner allows entry.
Places near here
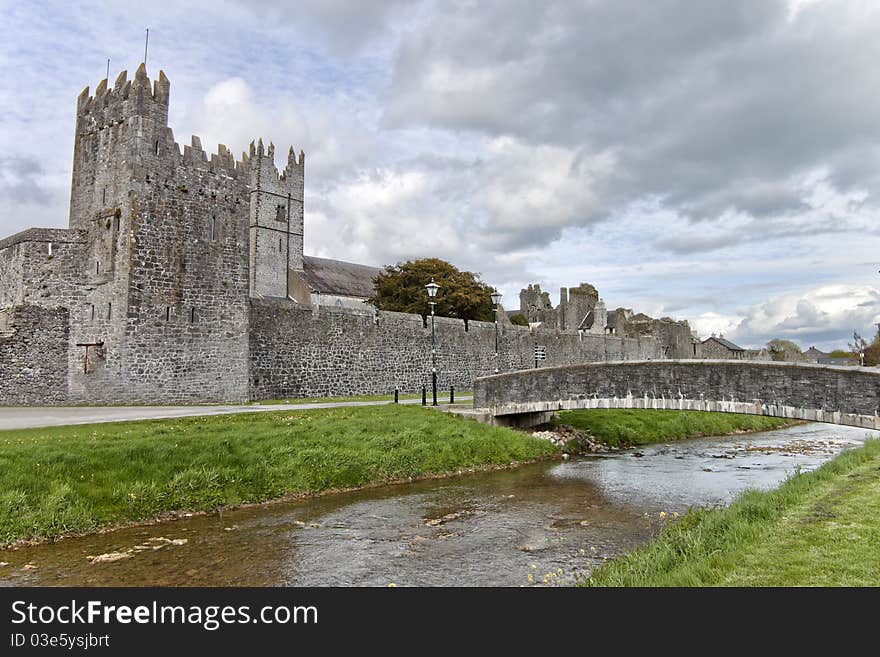 AbbeyHouse, 17th century · 127 yd
 Sheela-na-gig in FethardSheela-na-gig · 196 yd
 Wall monument in FethardWall monument · 210 yd
 East GateMemorial · 338 yd
 Structure in FethardStructure · 380 yd
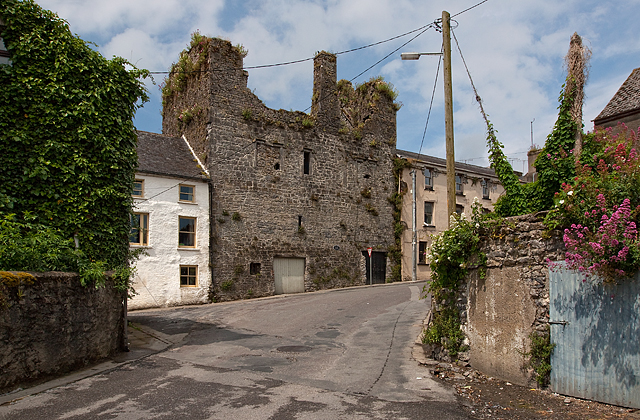 Court CastleCastle · 458 yd
 Edmond's CastleCastle · 485 yd
 European YewEuropean Yew · 549 yd
 Kilknockan HillMountain / peak · 1.0 mi
 Grove WoodForest · 1.2 mi
 CarrigdotiaMountain / peak · 4.2 mi
 Friars ChapelReligious house, Augustinian friars · 216 yd
Other information
Photo: National Inventory of Architectural Heritage · Website use allowed for educational or private purposes with source credit