What is recorded here
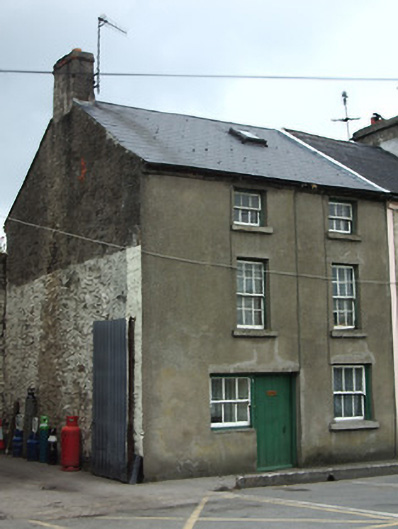
End-of-terrace two-bay three-storey house, built c. 1780. Pitched artificial slate roof with inserted rooflights, rendered chimneystack and cast-iron rainwater goods. Rendered walls. Square-headed timber sliding sash windows with dressed stone sills, three-over-three pane to ground and second floors and six-over-six pane to first floor. Square-headed entrance opening with timber battened door, forming unit with one ground floor window. Entrance at south gable leading to rear yard and having corrugated-iron gate.
This interesting house retains its scale and form, as well as much of its characteristic fabric. The combined entrance door and window is a rare survival today and indicates that the house may formerly also have served as a shop. This well-established terrace contributes to the architectural variety of the streetscape.
This does not grant access. Most recorded buildings are privately owned; view them only from public ground unless the owner allows entry.
Places near here
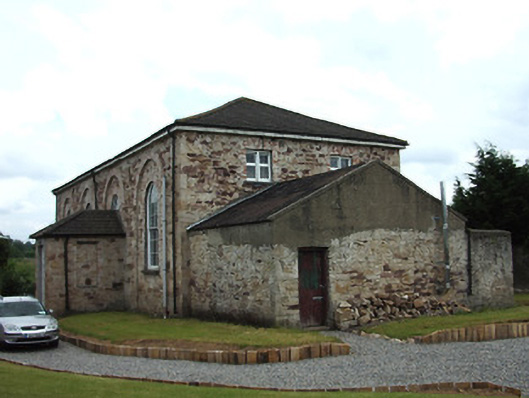 Cahir Presbyterian Churchmeeting house · 109 yd
 Siege of Cahir Castlesiege · 181 yd
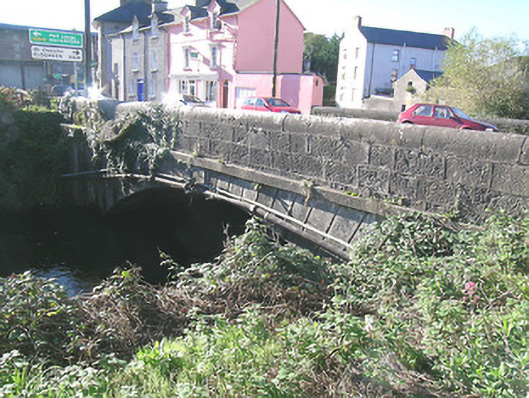 New Bridgebridge · 198 yd
 Caher AbbeyHeritage attraction · 213 yd
 Ladys WellHoly well · 241 ydCahir CastleHeritage attraction · 458 yd
 Site of CastleCastle, unclassified · 875 yd
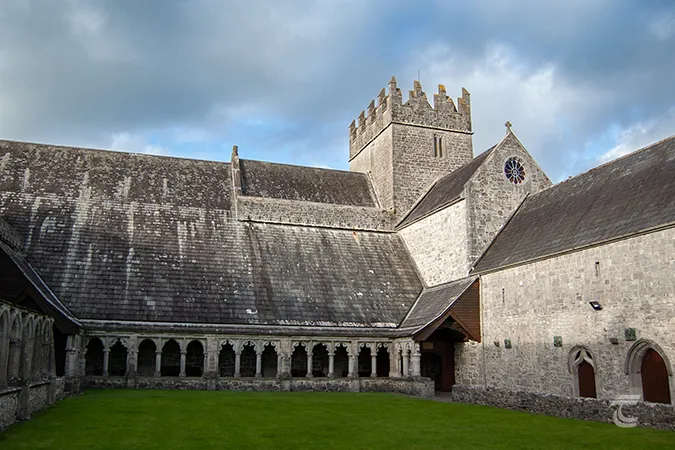 Enclosure in Caherabbey UpperEnclosure · 890 yd
 Pedunculate OakPedunculate Oak · 1.1 mi
 European YewEuropean Yew · 1.4 mi
 Bawn in CloghabreedyBawn · 1.9 mi
 Slieveanard NE TopMountain / peak · 2.8 mi
Other information
Photo: National Inventory of Architectural Heritage · Website use allowed for educational or private purposes with source credit