What is recorded here
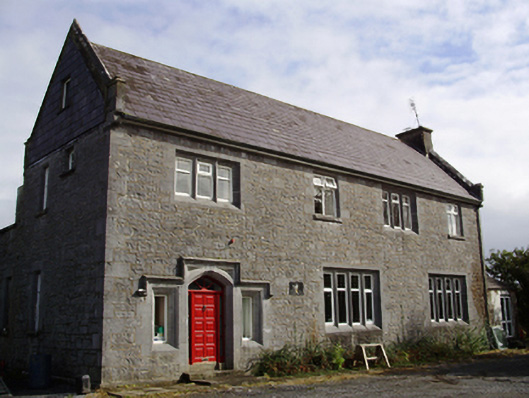
Detached two-storey limestone former fever hospital, dated 1848, having three-bay ground floor and four-bay first floor, and single-storey ruinous extension to rear (north-east) elevation. Now in use as school. Pitched slate roof with rendered chimneystack to one gable and slightly projecting stone stack to rear, cut-stone copings having finials to kneelers. Roughly dressed walls and quoins. Square-headed window openings, some with cut-stone mullions, all having sloping tooled sills and block-and-start surrounds, and replacement uPVC windows. Rear has replacement timber windows to first floor, and small-pane timber casement windows to ground floor. Tudor arch door opening to front elevation, with replacement timber panelled door with fanlight, cut-stone steps and set in chamfered stone surround with keystone having inscribed date '1848', with flanking sidelights having moulded chamfered stone surrounds, all under carved continuous label-moulding. Remaining cast-iron gate to front of site. Set within former workhouse complex.
A former fever hospital, now in use as a school, forming part of a wider complex with the related former workhouse buildings to the south-west. It retains many interesting features, such as the limestone copings, window surrounds and most notably the finely carved door surround with its dated keystone. The Tudor style is typical of workhouses and related structures.
This does not grant access. Most recorded buildings are privately owned; view them only from public ground unless the owner allows entry.
Places near here
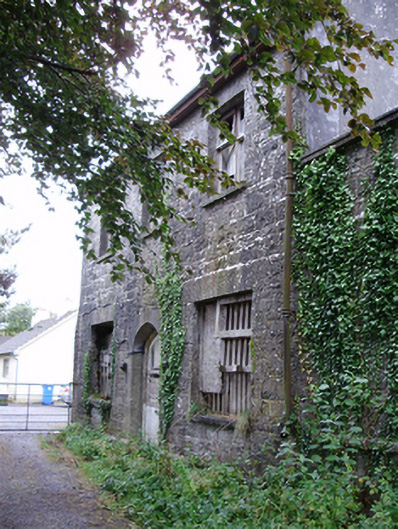 workhouseworkhouse · 161 yd
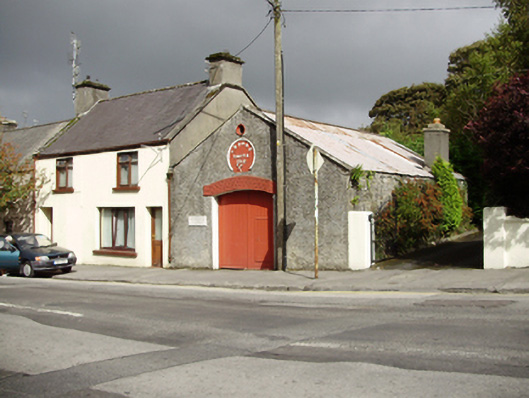 T. Burkeforge/smithy · 214 yd
 Cavalry Bks on Site of Gort CastleCastle, unclassified · 603 yd
 Enclosure in CarraghEnclosure · 1135 yd
 Tobermacduagh or Cloghannanack WellHoly well · 1305 yd
 Kiltartan Castle (in ruins)Castle, Anglo-Norman masonry castle · 1.8 mi
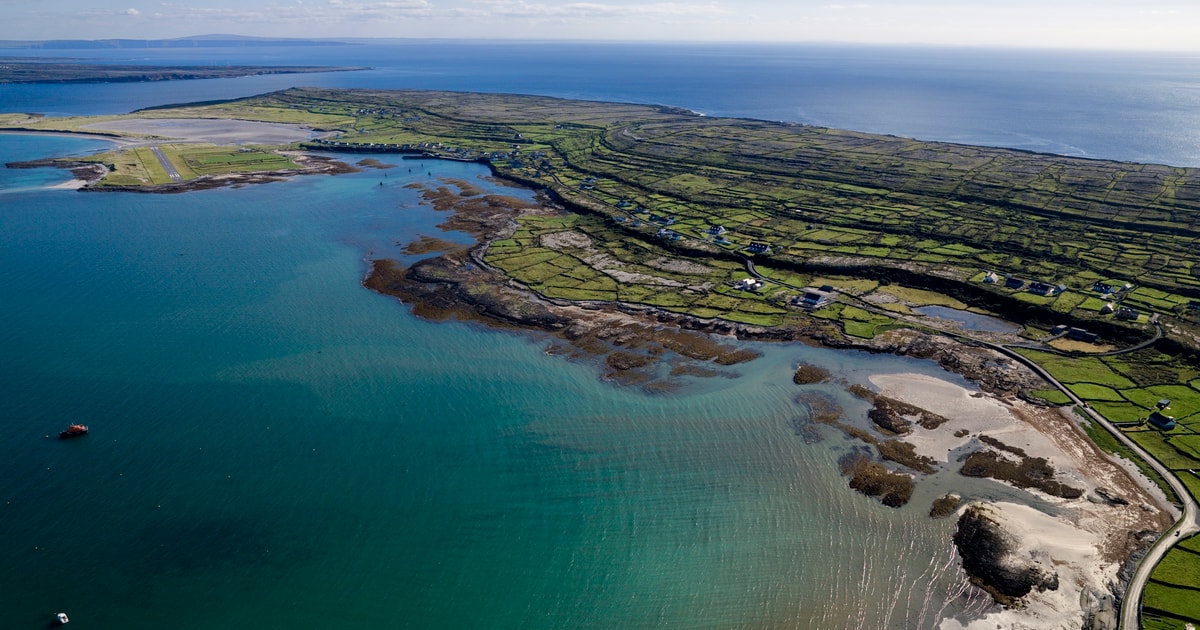 Beagh IslandWood · 2.0 mi
 Holm OakHolm Oak · 2.0 mi
 Castle IslandIsland · 2.1 mi
 Holly IslandIslet · 2.4 mi
 Kilmacduagh Monastic SiteVisitor information · 3.3 mi
 Kilmacduagh MonasteryHeritage attraction · 3.3 mi
Other information
Photo: National Inventory of Architectural Heritage · Website use allowed for educational or private purposes with source credit