What is recorded here
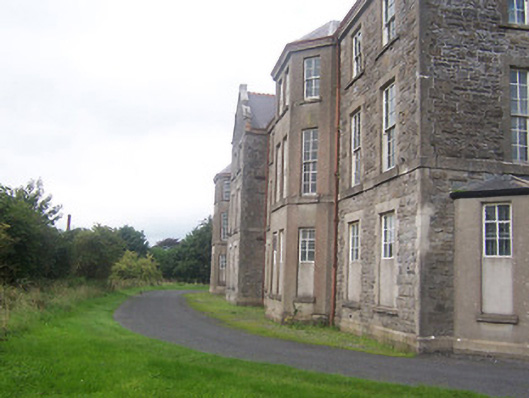
Detached multiple three-storey hospital building on U-shaped plan, built c.1895, having a central advanced gabled-fronted section to the main façade (west), canted projections located close to either end of the main facade and with single-storey canted bays to the end elevations (north and south). Two-bay three-storey gable-fronted sections to the west end of the side elevations (north and south). Single and two-storey outbuildings to the rear (east), arranged around a central courtyard. Currently disused. Steeply pitched slate roofs, having a mix of gabled and hipped ends, with red clay ridge tiles (some crested), cast-iron rainwater goods and a projecting eaves course. Cut stone coping over advanced gable-fronted sections. Constructed of coursed rubble limestone over a chamfered plinth with cut stone quoins to the corners and a continuous cut stone sill course at first floor level. Cement rendered finish to canted projections and to a number of the recessed sections. Square-headed window openings with six-over-six pane timber siding sash windows to the ground and first floor and with four-over-four pane window openings to the second. Stone sills. Number of window openings to the ground floor now blocked. Set back from road in extensive grounds to the southeast of the Main Hospital building (15311017), to the south side of the Delvin Road. Located to the northeast of Mullingar.
A substantial and well-detailed late nineteenth-century hospital building, which forms an integral element of the important St. Loman’s Hospital complex. This structure is well-built using good quality limestone masonry and retains its early from, character and fabric. The varied front façade, having various gable-fronted and canted projections, echoes the form of the main original hospital building (15311017) to the northwest. However, it lacks the architectural conviction and quality of the monumental main range itself. This structure was probably built to designs by Joyce and Parry, who carried out extensive works on St. Loman’s Hospital between 1890 and 1895. It may well be the new ‘block’/extension that apparently provided new beds for 150 males and 62 females, which was built at this time. The semi-ruinous ranges of outbuildings to the rear add to this composition and completes the setting.
This does not grant access. Most recorded buildings are privately owned; view them only from public ground unless the owner allows entry.
Places near here
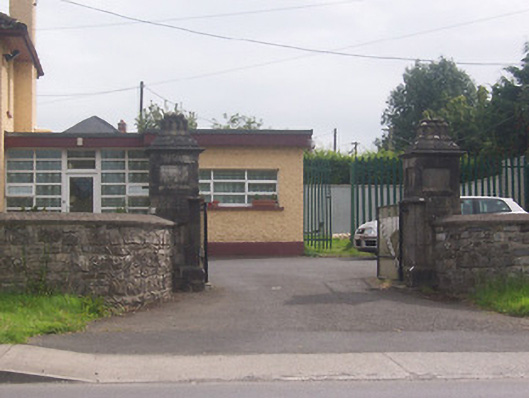 Acorn Lodgegates/railings/walls · 293 yd
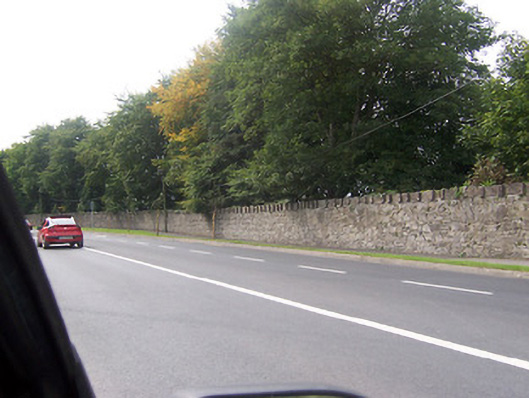 Saint Loman's Hospitalgates/railings/walls · 334 yd
 Partially indicatedFairy fort / earthen ringfort · 502 yd
 Partially hachuredFairy fort / earthen ringfort · 1380 yd
 Augustinian Monks Memorial StatueMemorial · 1591 yd
 CastleCastle, unclassified · 1.0 mi
 Petits Castle Mote & Mill (Site of)Castle, unclassified · 1.1 mi
 The Chimera GalleryGallery · 1.2 mi
 Famine MemorialMemorial · 1.2 mi
 Mullingar Cathedral MuseumMuseum · 1.2 mi
 Saint Brigid's WellSpring · 1.9 mi
 Long PlantingForest · 2.6 mi
Other information
Photo: National Inventory of Architectural Heritage · Website use allowed for educational or private purposes with source credit