
What is recorded here
Terrace of three houses, built c.1840. Central five-bay two-storey house with flat-roofed entrance porch and gablets, flanked by four-bay two-storey houses having gabled advanced two-bay three-storey blocks with canted bays to east and west. Pitched slate and artificial slate roofs with rendered chimneystacks, timber bargeboards to gables and gablets and cast-iron rainwater goods. Rendered walls with decorative recesses to gablets and continuous sill courses to first floor and at second floor level to gabled bays. Square-headed window openings with painted sills and one-over-one pane timber sliding sash windows under label-mouldings with decorative stops. Square-headed door openings with half-glazed timber doors and overlights under label mouldings. Cast-iron pedestrian gates, piers and railings on rendered boundary walls to front of site.
A delightful terrace which contrasts with the more regularly formed houses in the streetscape. The projecting bays, windows, and porch add variety and depth to both plan and facade, while the roofline is broken by the two- and three-storey sections, and by the gables and gablets. The decorative render details and carved timber bargeboards add to its picturesque character.
This does not grant access. Most recorded buildings are privately owned; view them only from public ground unless the owner allows entry.
Places near here
 Maymounthouse · 36 yd
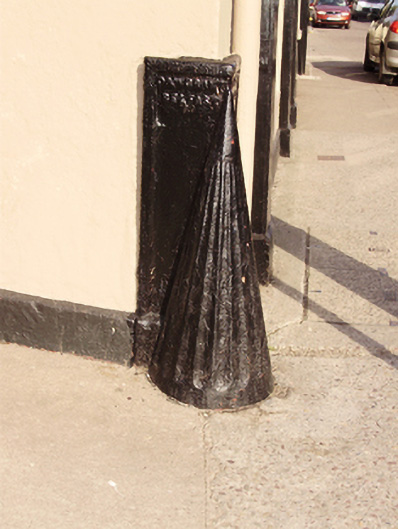 wheelguardwheelguard · 51 yd
 Hybrid catalpaHybrid catalpa · 265 yd
 Life In An Urban River: The LeeVisitor information · 304 yd
 Passage tomb art (present location) in Cork CityPassage tomb art (present location) · 312 yd
 Cork Public MuseumMuseum · 319 yd
 Cycling InformationVisitor information · 433 yd
 Cumann Uinsinn NaofaMemorial · 542 yd
 Glucksman GalleryMuseum · 661 yd
 Mardyke walkWalking route · 694 yd
 Glossy privetGlossy privet · 723 yd
 George BooleMemorial · 754 yd
Other information
Photo: National Inventory of Architectural Heritage · Website use allowed for educational or private purposes with source credit