What is recorded here
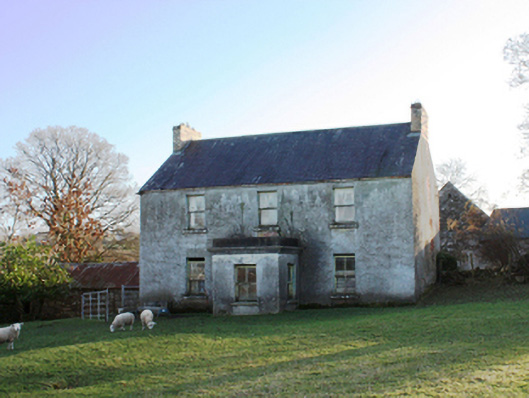
Detached three-bay two-storey house, built c. 1860, with single-bay flat-roof porch extension to front, single-bay two-storey corrugated iron extension to rear. Pitched natural slate roof with redbrick chimneystacks and cast-iron rainwater goods. Roughcast rendered walls. Square-headed window openings with two-over-two pane timber sliding sash windows to ground floor and first floor, and replacement timber casement windows to rear, c. 1970. Square-headed door opening to porch with timber panelled door. Outbuildings to rear, comprising two-bay stone building to east, with pitched corrugated iron roof, coursed rubble sandstone walls with square-headed window and door openings, with fixed timber window and timber battened door. Set within own grounds. Complex to south, comprising four-bay two-storey outbuilding with pitched natural slate roof, coursed rubble sandstone walls and square-headed window openings with some fixed timber windows and one timber bared window. Square-headed door openings with replacement timber battened door to first floor accessed by stone steps. Single-bay extensions to either side with pitched corrugated iron roofs. Adjoining perpendicular multiple-bay single-storey building to north, with pitched corrugated iron roof and stone coping to gables, rubble limestone walls and square-headed window and door openings.
This simple but appealing and well-proportioned two-storey house, dating to the mid-to-late nineteenth century, retains its early form and character despite being no longer occupied. Its visual appeal and integrity are enhanced by the retention of salient fabric such as natural slate roofs, and timber sliding sash windows. It could be viewed as a vernacular interpretation of the typical three-bay two-storey gentleman’s house with central doorway that is a ubiquitous feature of the rural Irish countryside. This building is of a type that was very common in the Irish countryside but it is now becoming increasingly difficult to find examples in such intact condition as this building at Cullion due to demolition and \or insensitive alteration. The substantial complex of rubble stone outbuildings also survive in relatively good condition, adding substantially to the setting and context, and offering an insight into farming life in the late nineteenth and early twentieth centuries. Sensitively restored, this building would make a positive contribution to the rural landscape to the south-east of the centre of Letterkenny, and is a good example of its type and date.
This does not grant access. Most recorded buildings are privately owned; view them only from public ground unless the owner allows entry.
Places near here
 Scribly Cropmark EnclosureEnclosure · 453 yd
 Cullion Bridgebridge · 665 yd
 Lurgybrack Open FarmHeritage attraction · 686 yd
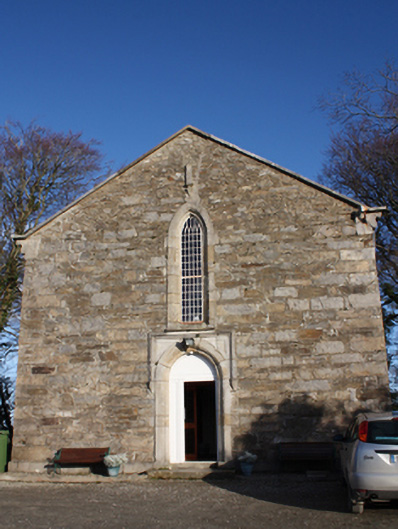 Leck Church of Ireland Parish Churchchurch/chapel · 926 yd
 Dry Arch MonumentHeritage attraction · 1222 yd
 Lecky Holy Well (Site of)Holy well · 1540 yd
 Bawn in LetterkennyBawn · 1.5 mi
 CastleCastle, unclassified · 2.7 mi
 Battle of Scarrifholisbattle · 3.6 mi
 European YewEuropean Yew · 4.3 mi
 RowanRowan · 4.3 mi
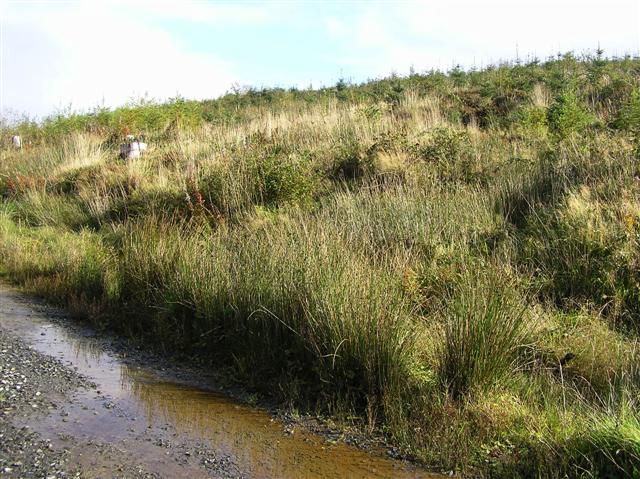 Mongorry HillMountain / peak · 4.5 mi
Other information
Photo: National Inventory of Architectural Heritage · Website use allowed for educational or private purposes with source credit