
What is recorded here
Detached trapezoidal-plan two-bay two-storey former mill, built c.1830, now in use as craft shop. Hipped slate roof with skylight and cast-iron rainwater goods. Rubble stone walls with tooled limestone quoin stones having painted rendered walls to front (north) elevation. Camber-headed window opening to front with concrete sill and six-over-six timber sliding sash window. Square-headed window openings to side (west) return with concrete sills, yellow brick arches and block-and-start surrounds with replacement timber casement windows. First floor opening partially sealed with concrete blocks. Camber-headed loading bay opening to first floor of front elevation with battened timber door, cast-iron guard bar and battened timber panel above door. Camber-headed carriageway to ground floor with double-leaf battened timber door. Square-headed door opening to ground floor with replacement battened timber door.
This former warehouse, located in the town centre, is a reminder of Dunmanway's industrial heritage and the important role industry played in the town's development during the nineteenth century. The building retains a good deal of its historic character and features such as the carriage arch and loading bay.
This does not grant access. Most recorded buildings are privately owned; view them only from public ground unless the owner allows entry.
Places near here
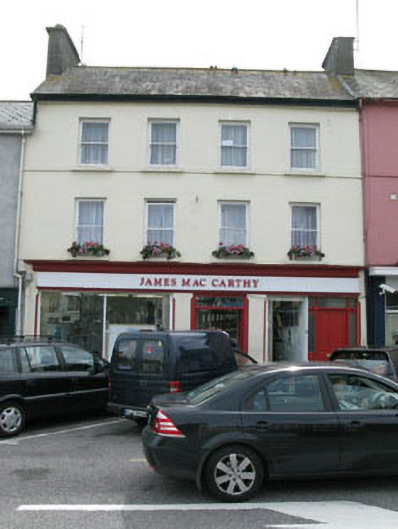 James MacCarthyhouse · 34 yd
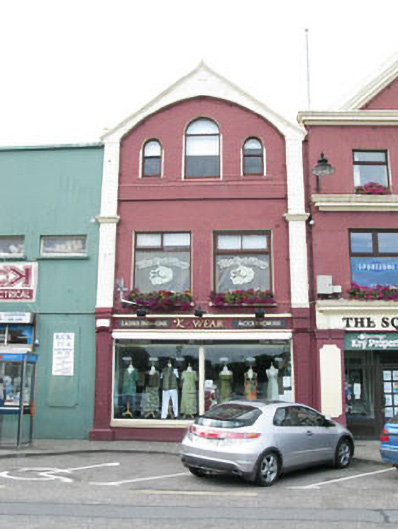 shop/retail outletshop/retail outlet · 63 yd
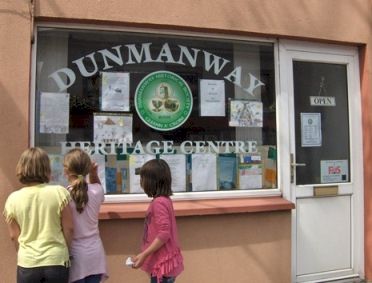 Dunmanway Heritage CentreVisitor information · 196 yd
 Hexagon RockMass-rock · 216 yd
 Castle (Site of)Castle, Anglo-Norman masonry castle · 316 yd
 G. Yd.Graveyard · 361 yd
 Graveyard in Dunmanway NorthGraveyard · 954 yd
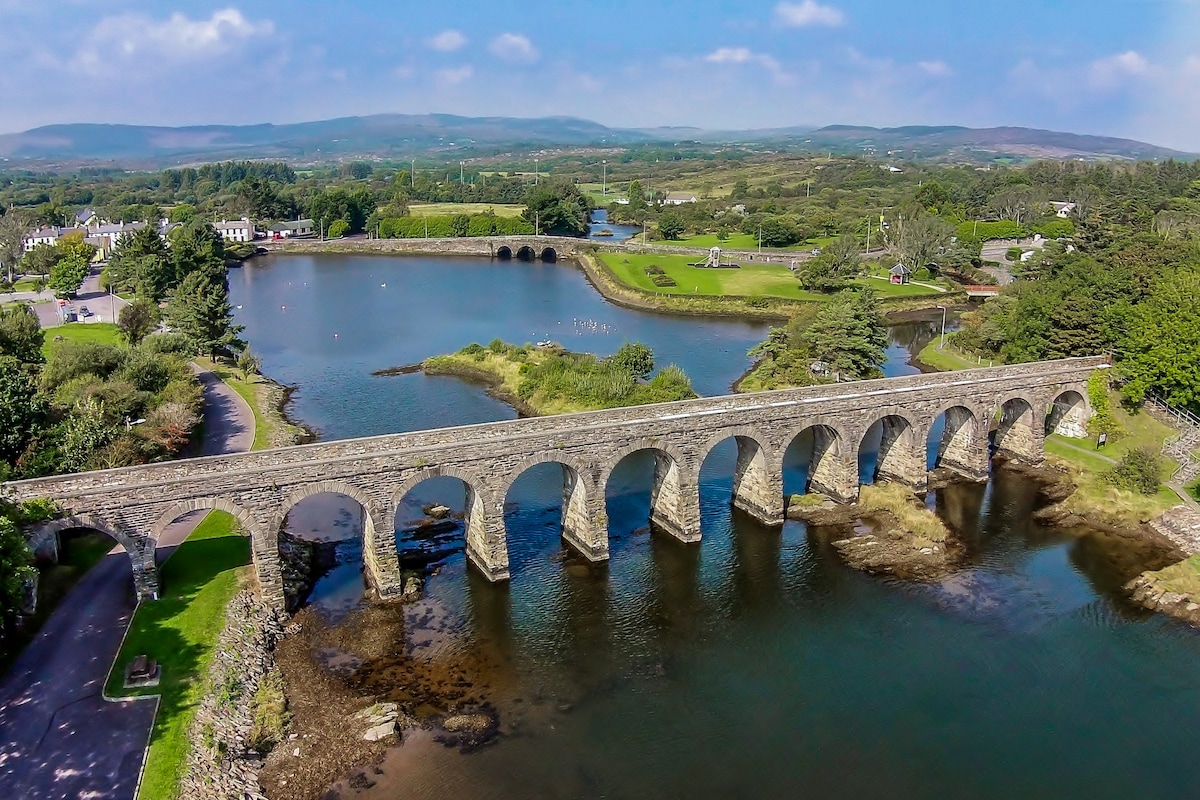 Mount GunneryMountain / peak · 1.5 mi
 Mohona WoodWood · 1.5 mi
 Funmanway Adventure LandHeritage attraction · 1.8 mi
 Togher CastleCastle, tower house · 3.5 mi
 Graveyard in ToughmacdermodyGraveyard · 3.8 mi
Other information
Photo: National Inventory of Architectural Heritage · Website use allowed for educational or private purposes with source credit