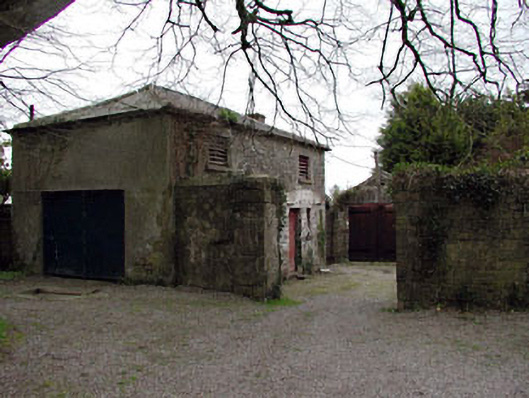
What is recorded here
Roughly dressed rubble limestone farmyard buildings arranged around a cobbled courtyard, built c.1850. Slate and corrugated metal sheet roofs. Two storey coach house with pedimented south gable to north-west corner. Cast-iron diamond paned windows to ground floor and ashlar dressings to first floor window openings. Remains of former walled garden to south of courtyard.
This group of outbuildings forms an interesting group of related structures with the house, gates and remains of the walled garden. The survival of many interesting features and materials such as the cast-iron windows, slate roofs and cobbled courtyard enhance the group. An interesting architectural feature of the group is the pedimented gable.
This does not grant access. Most recorded buildings are privately owned; view them only from public ground unless the owner allows entry.
Places near here
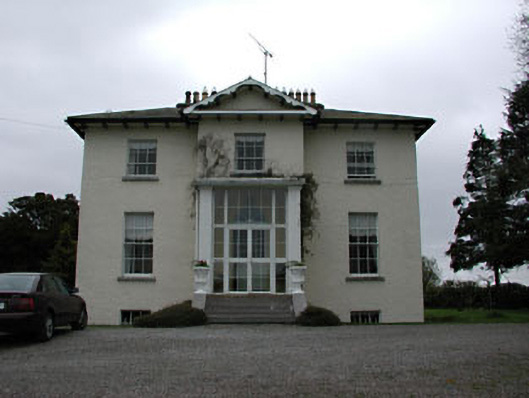 Harristown Housecountry house · 34 yd
 Rahin WoodsForest · 1.0 mi
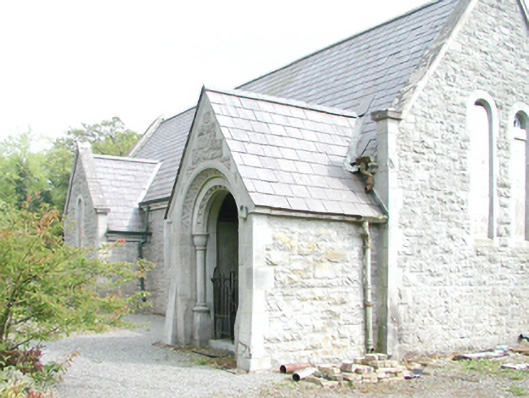 Rahanchurch/chapel · 1.1 mi
 Roundhill WoodForest · 1.1 mi
 ToberallHoly well · 1.4 mi
 Lady WellHoly well · 1.4 mi
 Site of CastleCastle, unclassified · 1.4 mi
 Castle JordanArchaeological place · 1.8 mi
 Croppies' GraveMemorial · 3.7 mi
 The Fairy BowerHeritage attraction · 11 mi
 Lullymore Heritage ParkHeritage attraction · 11 mi
 Bithia Mary CrokerMemorial · 13 mi
Other information
Photo: National Inventory of Architectural Heritage · Website use allowed for educational or private purposes with source credit