
What is recorded here
Attached three-bay three-storey building, built c. 1860, with timber pub front and classically-styled render ornament added to upper façade, c. 1900. Now in use as public house. Roof hidden behind parapet wall, render chimneystack. Painted rendered front elevation with applied double order of Tuscan Doric pilasters supporting entablature with plain frieze and projecting cornice, plain parapet to roof. Square-headed window openings with rendered reveals, moulded render sill-courses, painted timber casement windows, c. 1980. Wood grained timber pub front with engaged painted Corinthian colonnettes supporting timber fascia board with hand-painted lettering and dentilled cornice, square-headed tripartite fixed frame windows on stall risers, wrought-iron window guards. Square-headed door openings to centre and south, plain-glazed overlights and timber doors with raised-and-fielded panels. Street fronted building on main shopping street.
This public house, with its strangely asymmetric Doric order to the upper floors, retains a particularly fine timber shopfront, with fine carved detailing of artistic significance which is of particular importance within the context of a busy commercial street in which there are many modern replacement shopfronts. The building's lower height, compared to its neighbours, contributes to the variety that is so important to the character of the street. Its finely executed rendered detailing and intact interior are also features of note.
This does not grant access. Most recorded buildings are privately owned; view them only from public ground unless the owner allows entry.
Places near here
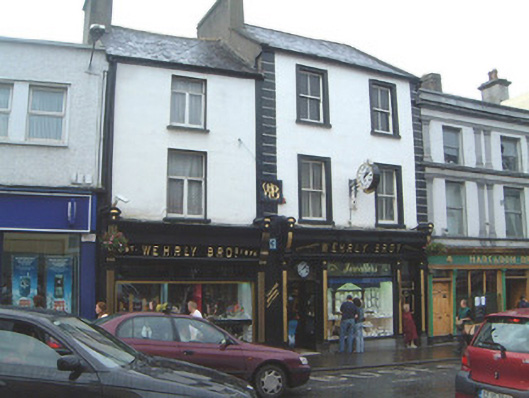 Wehrly Brothershouse · 10 yd
 Mullaney Brothershouse · 38 yd
 CrossCross, Market cross · 131 yd
 Discover IrelandVisitor information · 156 yd
 St. John's CathedralMemorial · 183 yd
 SligoVisitor information · 214 yd
 CastleCastle, Anglo-Norman masonry castle · 284 yd
 Sligo AbbeyMuseum · 326 yd
 Famine MemorialMonument · 393 yd
 Model Niland GalleryHeritage attraction · 564 yd
 Bastioned fort in RathquarterBastioned fort · 718 yd
 European BeechEuropean Beech · 1653 yd
Other information
Photo: Kenneth Allen · CC BY-SA 2.0