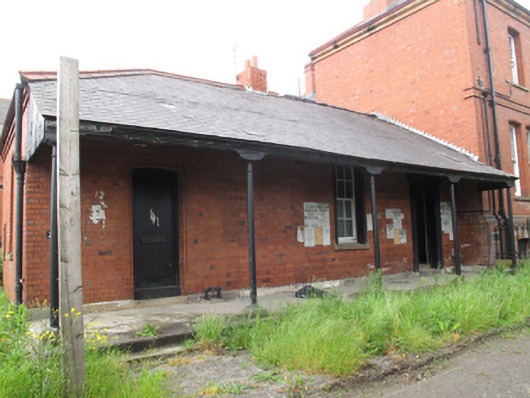
What is recorded here
Attached three-bay single-storey former guard house, built c.1900, having verandah to front (north) elevation and extension to rear (south) elevation with catslide roof, adjoining rear (east) elevation of officers residence. Now disused. Hipped slate roof with red brick chimneystack, terracotta ridge tiles and cast-iron rainwater goods. Overhanging roof having carved timber eaves course supported on cast-iron columns to front, battened timber sides. Red brick stepped eaves course. Red brick, laid in Flemish bond, to walls, red brick plinth course. Sandstone plinth course to front. Segmental-arched window openings with bull-nosed red brick surrounds, chamfered terracotta sills and six-over-six pane timber sash windows. Moulded render surround to window to front. Square-headed door opening to front, carved timber surround and cornice, timber panelled door, opening onto granite step. Segmental-arched door opening to front, bull-nosed red brick surround and timber panelled door. Cast-iron bootscrapes to front. Segmental-arched door opening to east of porch to rear, red brick voussoirs, timber battened door and tripartite overlight, opening onto granite steps, cast-iron railings. Rendered platform to front, granite steps. Plastered walls to interior, carved timber architraves and skirting boards, moulded cornice to ceilings.
The artillery barracks at Islandbridge was built in 1798 and by the 1830s it could house 23 officers, 547 men and had stabling for 185 horses. This building was a later addition to the barracks and reflects the ongoing development and importance of the barracks following the addition of a cavalry barracks in the mid-nineteenth century. It was renamed Clancy Barracks following Independence in 1922. This modest former guard house is built in a similar style to its adjoining officers residence, sharing its materials and fenestration details. The veranda to the front provides aesthetic interest as well as serving a practical function in providing shelter. Although it is no longer in use, it retains much of its early form and character.
This does not grant access. Most recorded buildings are privately owned; view them only from public ground unless the owner allows entry.
Places near here
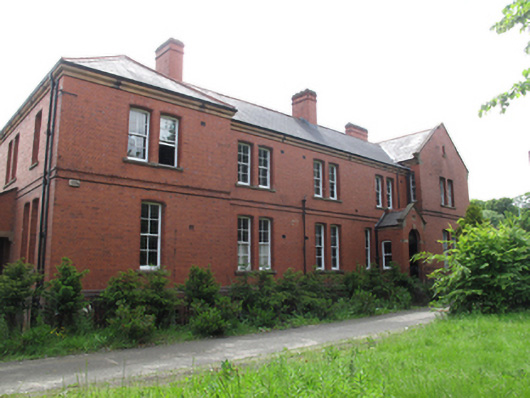 officer's houseofficer's house · 26 yd
 barracksbarracks · 49 yd
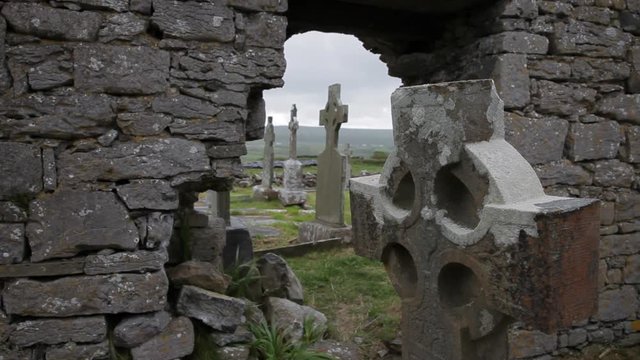 Burial in Unknown TownlandBurial · 116 yd
 St. Johns WellHoly well · 166 yd
 Chapelizod BypassMemorial · 167 yd
 Kilmainham Jail MuseumMuseum · 381 yd
 Royal Hospital KilmainhamHeritage attraction · 386 yd
 Executions of the leaders of the 1916 risingMemorial · 388 yd
 Gairdín Foirmiúil Ospidéal Ríoga Chill MhaighneannVisitor information · 543 yd
 Islandbridge LodgeVisitor information · 628 yd
 Silver mapleSilver maple · 871 yd
 Irish National War Memorial Gardensgates/railings/walls · 69 yd
Other information
Photo: National Inventory of Architectural Heritage · Website use allowed for educational or private purposes with source credit