What is recorded here
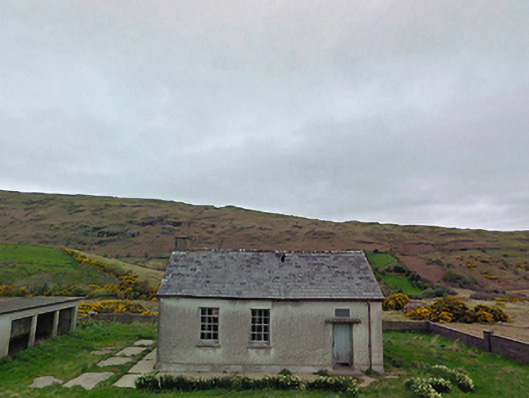
Detached three-bay single-storey single-cell national school, extant 1898. Disused, 1952. Closed, 1974. Pitched slate roof on timber construction with lichen-covered clay ridge tiles terminating in rendered chimney stack having concrete capping supporting terracotta pot, and cast-iron rainwater goods retaining cast-iron downpipes. Roughcast walls on rendered plinth. Square-headed window openings with concrete or cut-limestone sills, and concealed dressings framing six-over-six timber sash windows with timber casement windows to side (north-east) elevation. Square-headed door opening with concealed dressings framing timber boarded or tongue-and-groove timber panelled door. Set in unkempt grounds with roughcast boundary wall to perimeter having lichen-covered concrete coping.
A dishevelled national school erected to a standardised design for the Commissioners of National Education in Ireland (cf. 31302001) representing an integral component of the late nineteenth-century architectural heritage of Contae Mhaigh Eo [south County Mayo]. A prolonged period of neglect notwithstanding, the elementary form and massing survive intact together with substantial quantities of the original fabric, thereby upholding the character or integrity of a national school making a pleasing visual statement in the foothills of Sliabh Phartraí [the Partry Mountains].
This does not grant access. Most recorded buildings are privately owned; view them only from public ground unless the owner allows entry.
Places near here
 Runnet HillMountain / peak · 1.2 mi
 Church in ruinsChurch · 1.6 mi
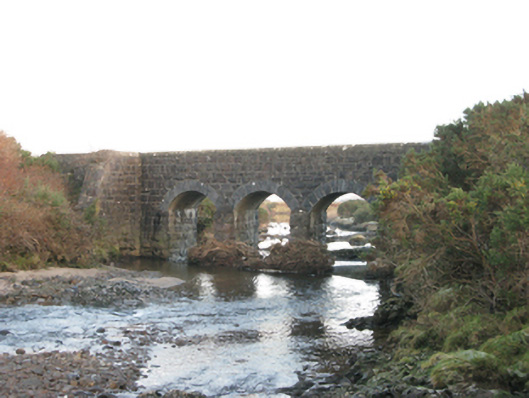 bridgebridge · 1.9 mi
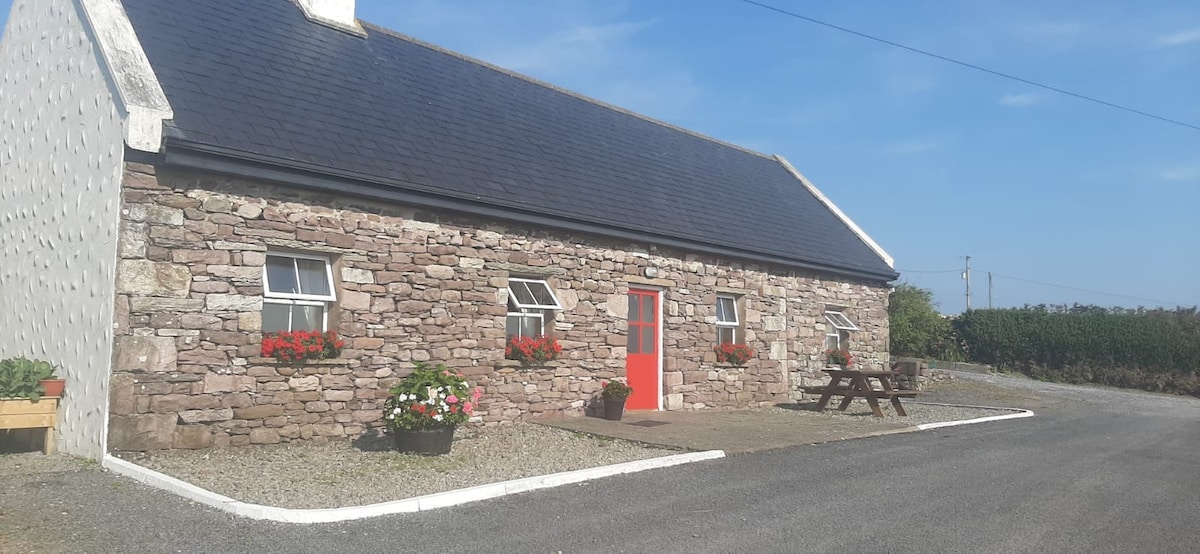 ToberkeelaghHoly well · 2.1 mi
 Dash IslandIslet · 2.1 mi
 Triple RockIslet · 2.2 mi
 Coill Thuar Mhic ÉadaighWood · 2.3 mi
 St. Brigets WellHoly well · 3.6 mi
 CarrigeenbaunNamed rock · 3.6 mi
 Devenish RocksNamed rock · 3.8 mi
 Ballindeonagh Castle (in ruins)Castle, unclassified · 5.6 mi
 BencorraghMountain / peak · 6.4 mi
Other information
Photo: National Inventory of Architectural Heritage · Website use allowed for educational or private purposes with source credit