
What is recorded here
Detached four-bay single-storey single-cell national school, built 1908; opened 1909; extant 1911, on a rectangular plan. Repaired, 1949. Renovated, 1959. Closed, 1966. Now in occasional alternative use. Pitched slate roof with clay or terracotta ridge tiles terminating in rendered chimney stack having chamfered capping supporting terracotta or yellow terracotta pots, and cast-iron rainwater goods on exposed timber rafters retaining cast-iron downpipes. Roughcast walls. Square-headed window openings with cut-limestone sills, and concealed dressings framing six-over-six timber sash windows. Square-headed door opening approached by two lichen-spotted steps with cut-limestone lintel framing timber boarded or tongue-and-groove timber panelled door. Set in landscaped grounds with piers to perimeter having chamfered capping supporting flat iron gate.
A national school erected to a standardised design for the Commissioners of National Education in Ireland (cf. 31312002) representing an integral component of the early twentieth-century architectural heritage of Contae Mhaigh Eo [north County Mayo]. Having been reasonably well maintained, the elementary form and massing survive intact together with substantial quantities of the original fabric, both to the exterior and to the interior, thereby upholding the character or integrity of a national school making a pleasing visual statement in a sylvan setting.
This does not grant access. Most recorded buildings are privately owned; view them only from public ground unless the owner allows entry.
Places near here
 Saint Paul's Catholic Churchchurch/chapel · 2.6 mi
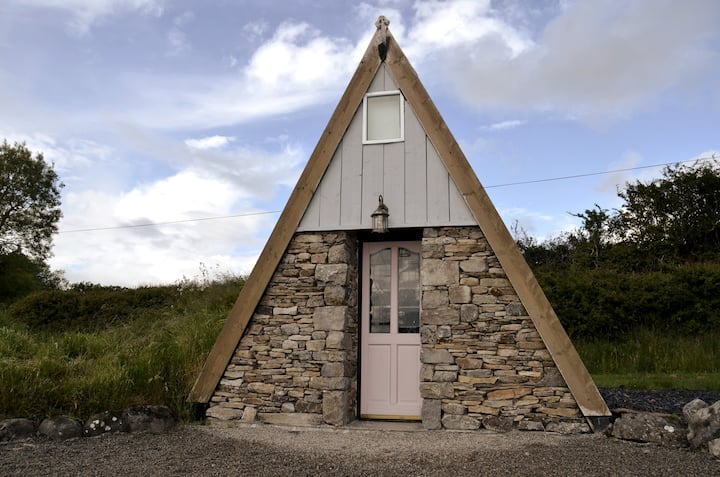 An Tamhnach MhórMountain / peak · 3.0 mi
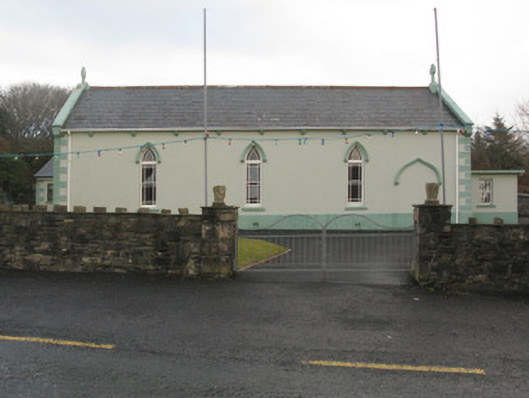 Saint Teresa's Catholic Churchchurch/chapel · 3.5 mi
 Enclosure in Béal Deirg BeagEnclosure · 3.9 mi
 Horse IslandFortification · 5.0 mi
 Oileán MáistirIslet · 5.5 mi
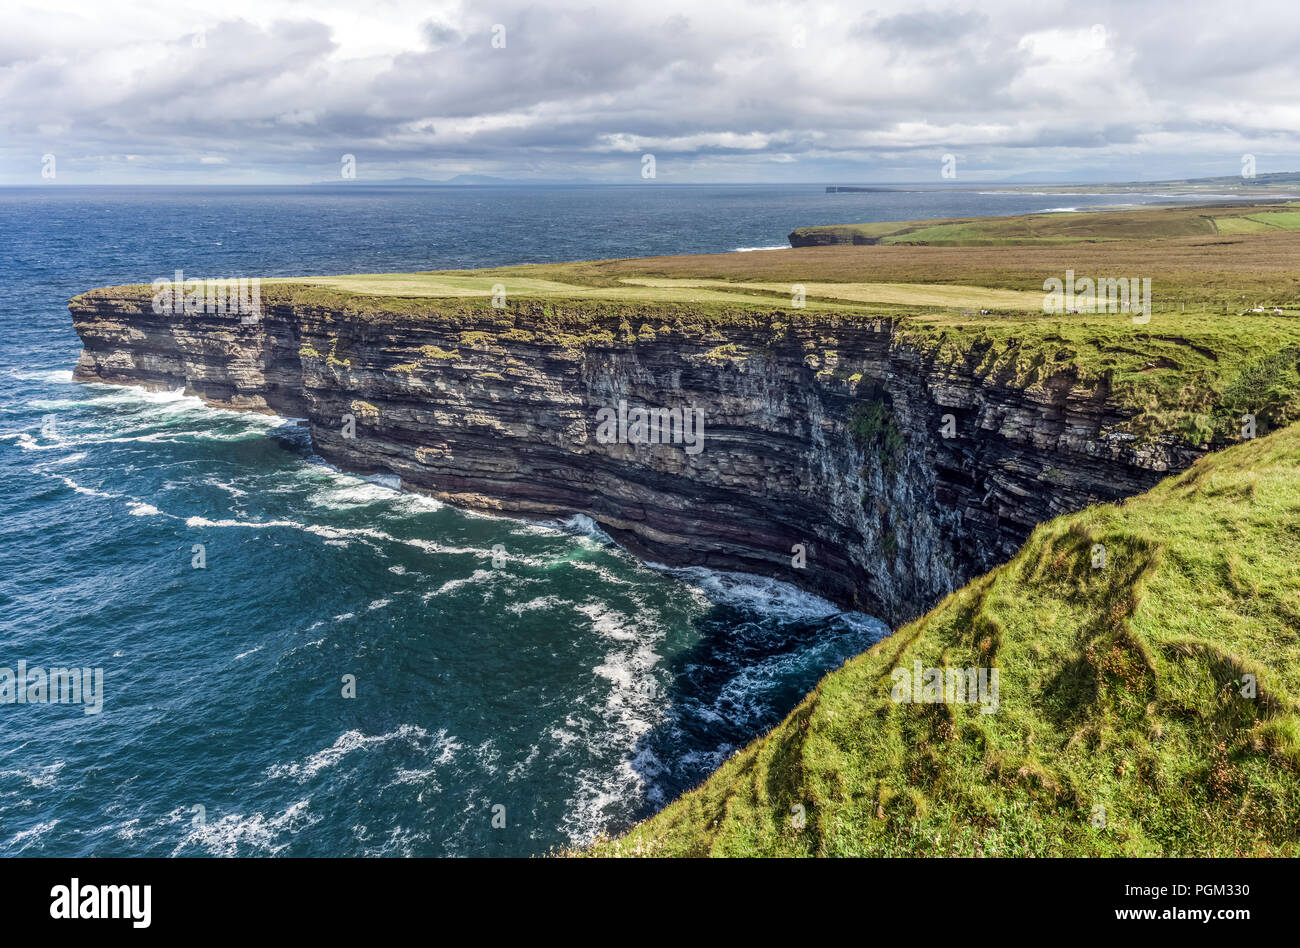 Céide FieldsArchaeological place · 6.3 mi
 Ceide FieldsHeritage attraction · 6.5 mi
 Céide Fields Visitor CentreVisitor information · 6.6 mi
 BlowholeCliff · 7.5 mi
 Oileán na MuiceIslet · 7.7 mi
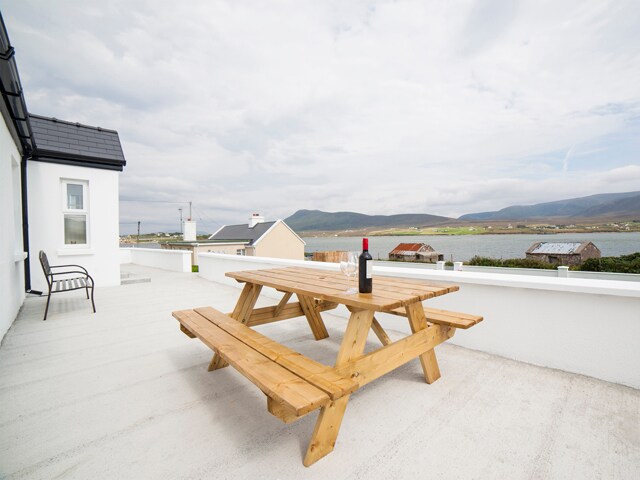 Barr an DígínMountain / peak · 7.9 mi
Other information
Photo: National Inventory of Architectural Heritage · Website use allowed for educational or private purposes with source credit